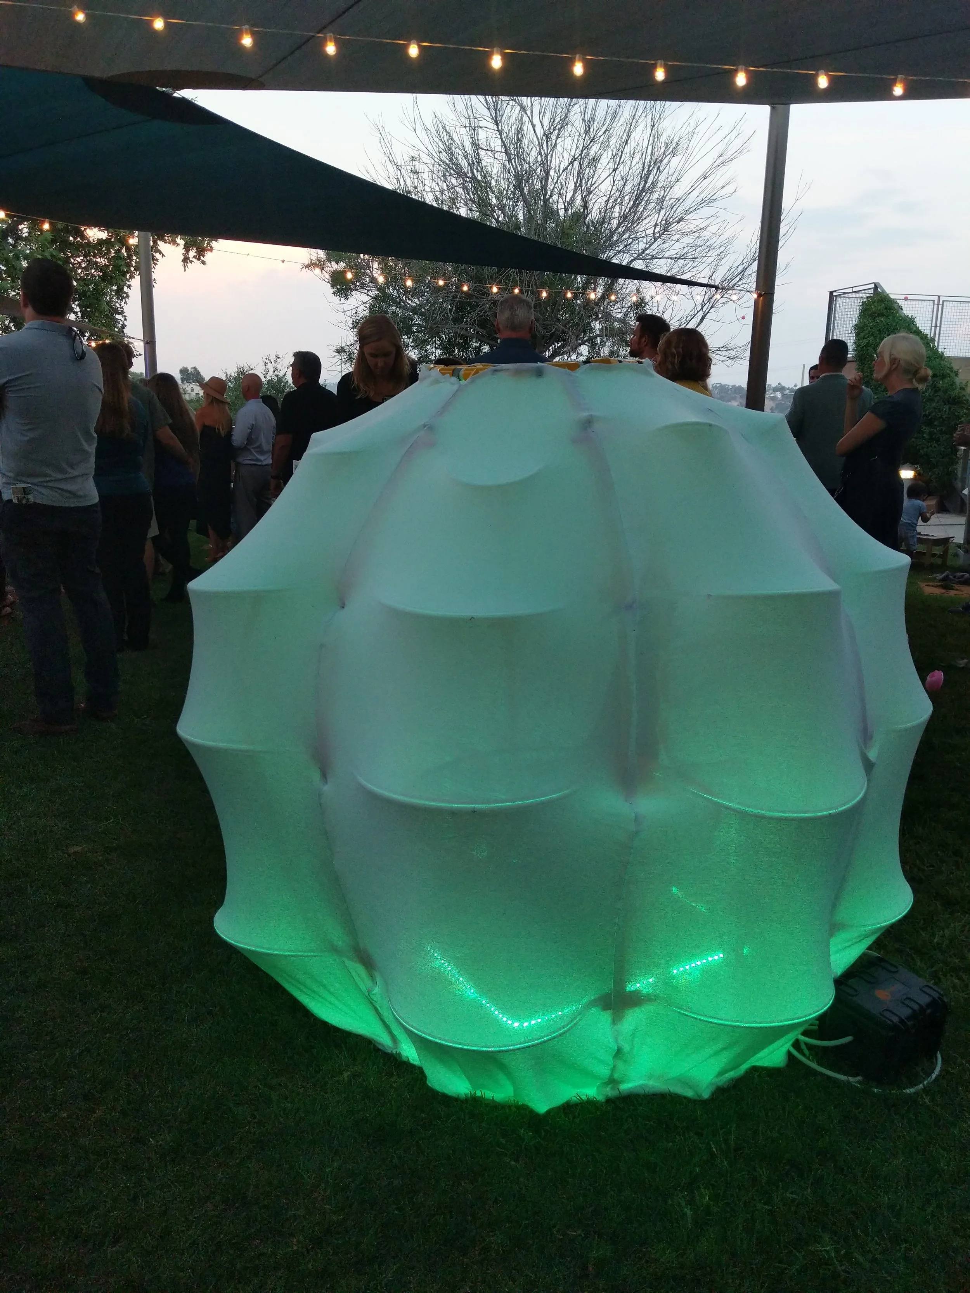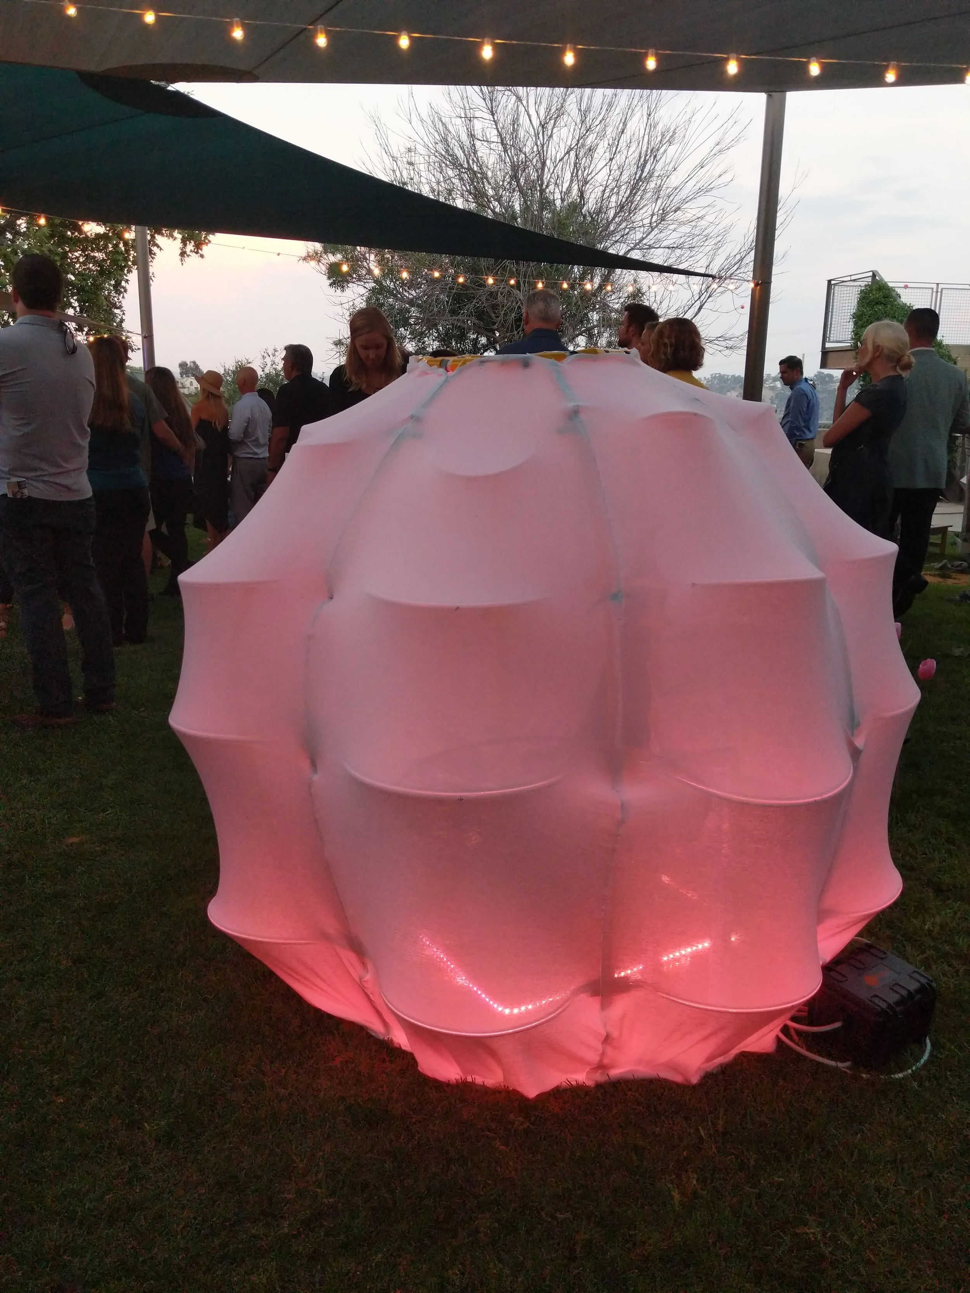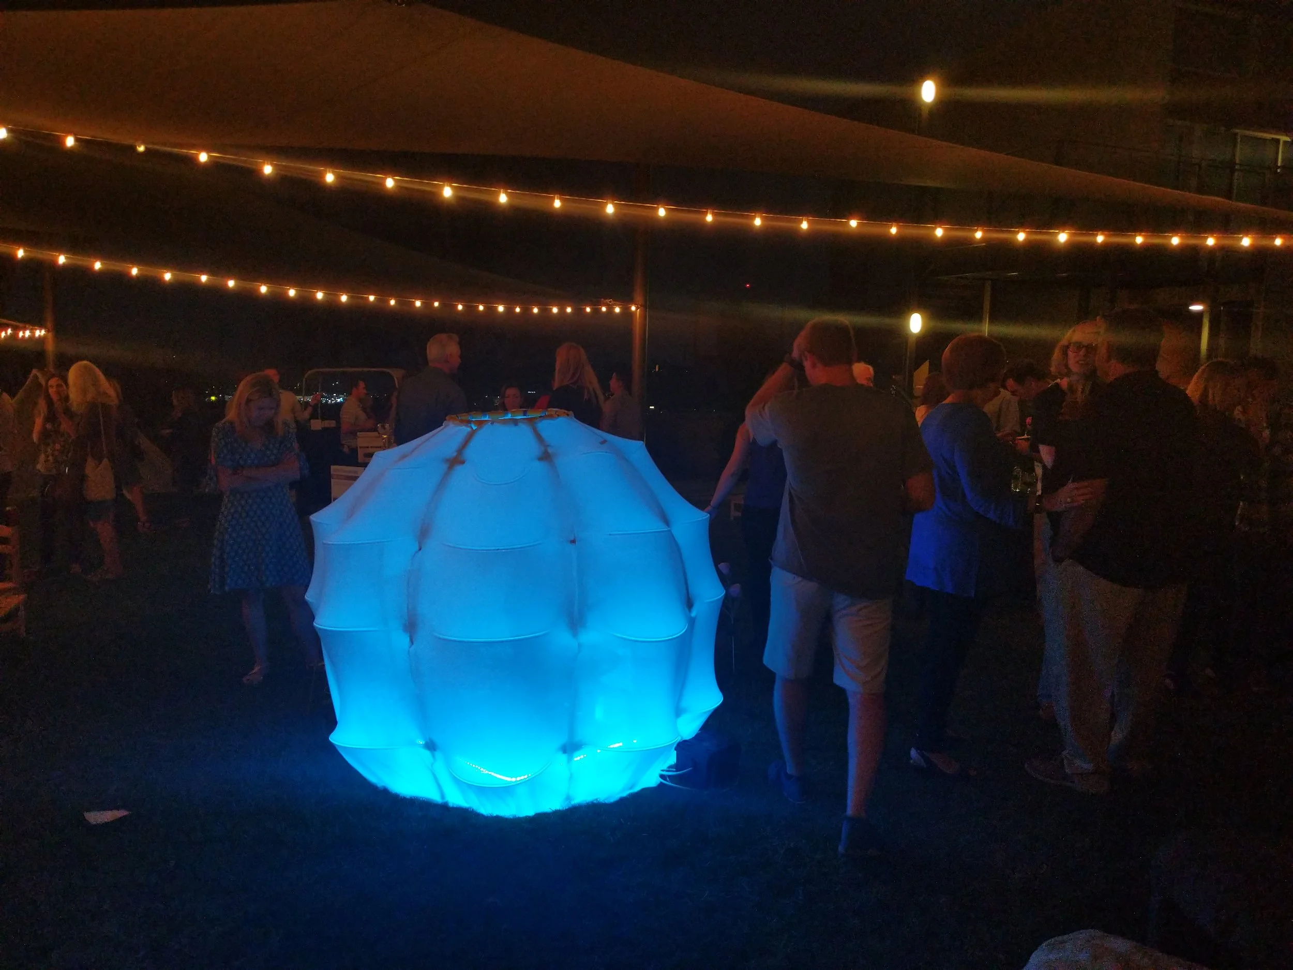
examples of work in fabrication + conceptual design
Leave No Stone Unturned
office courtyard
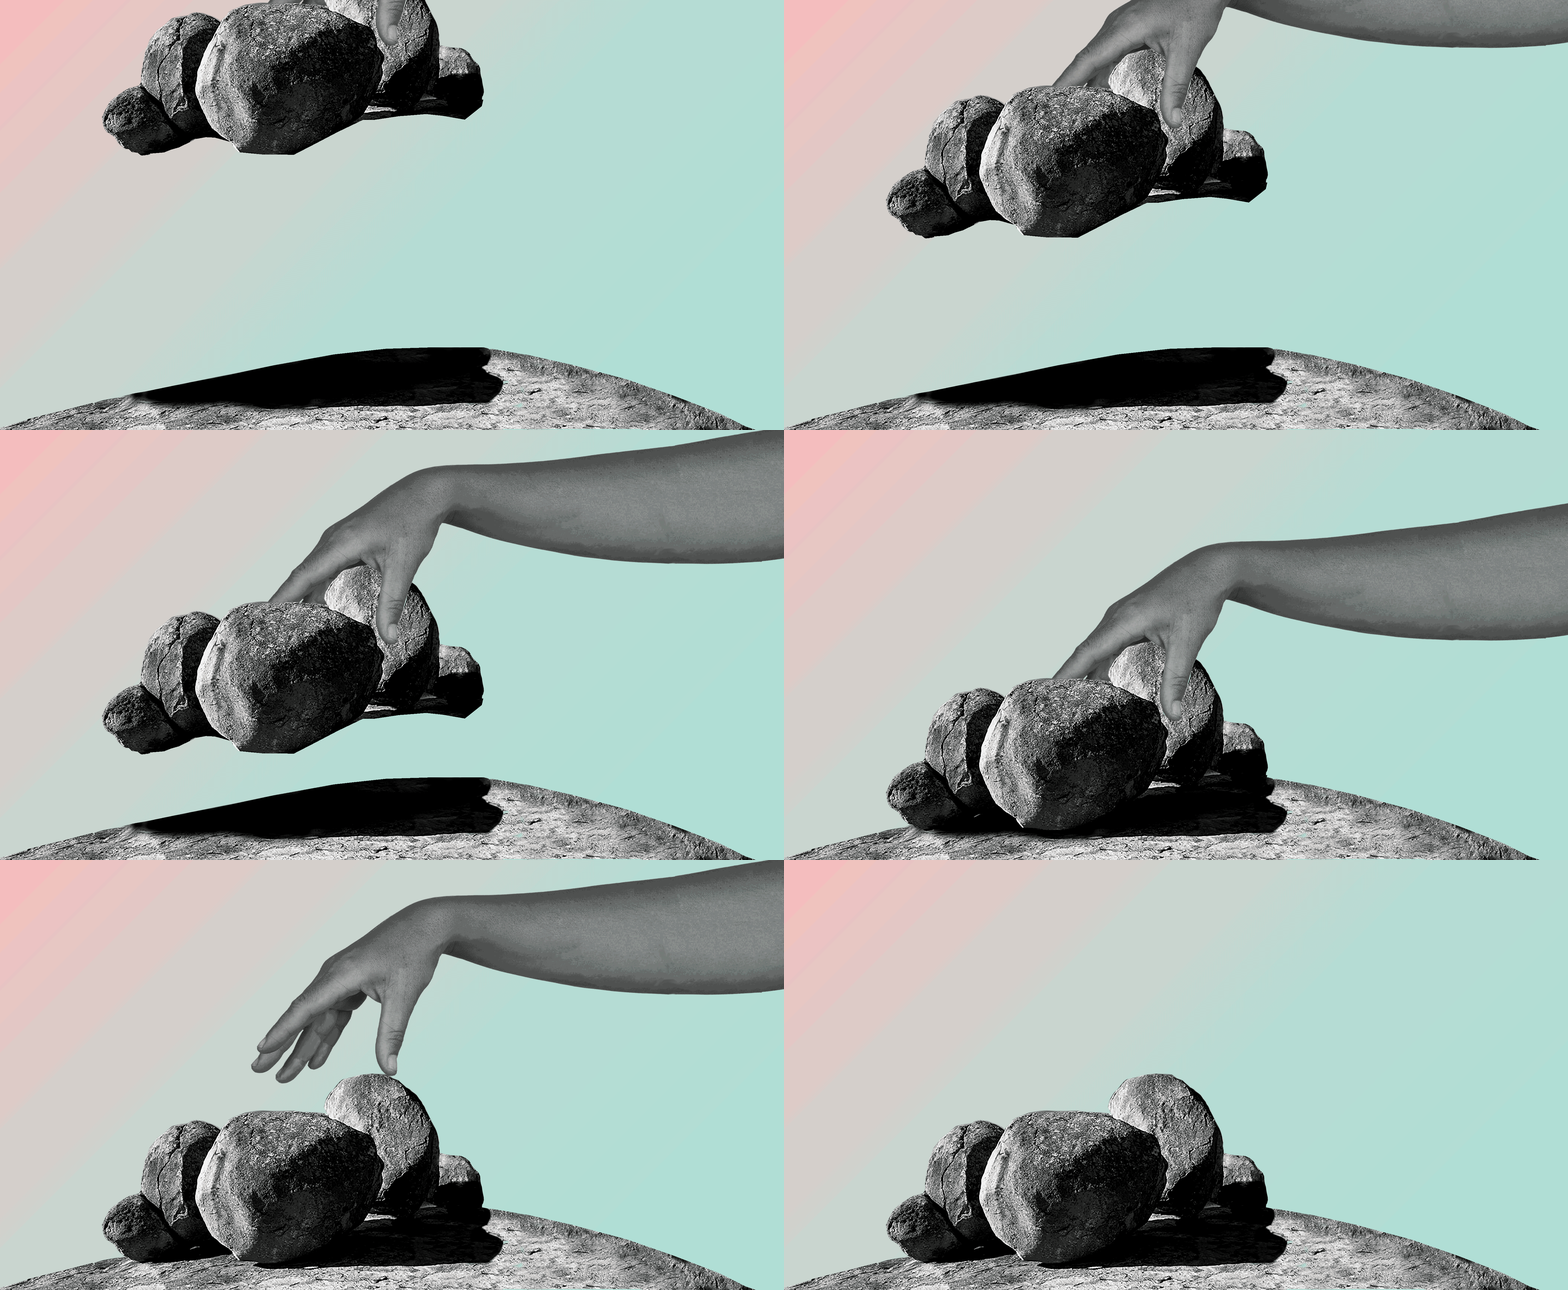
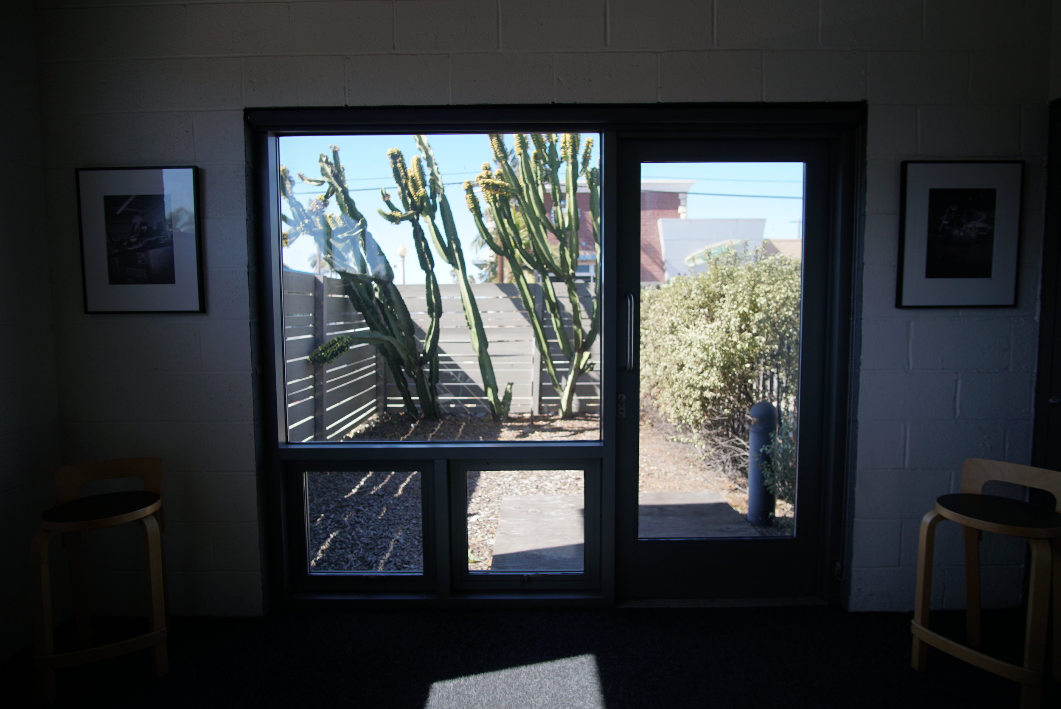
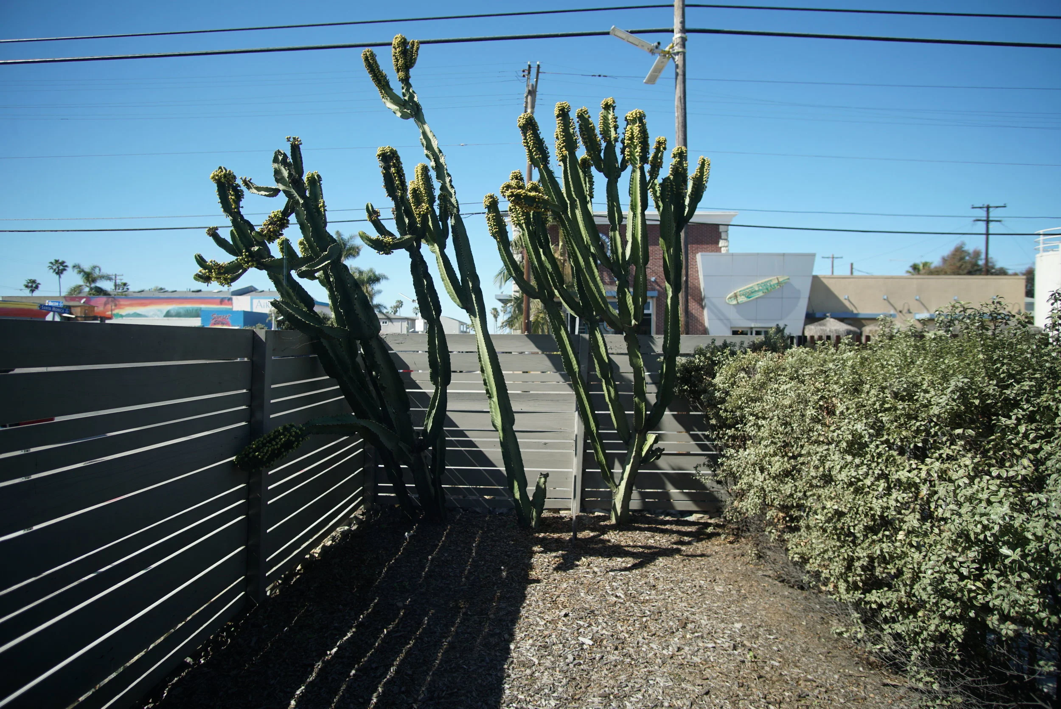
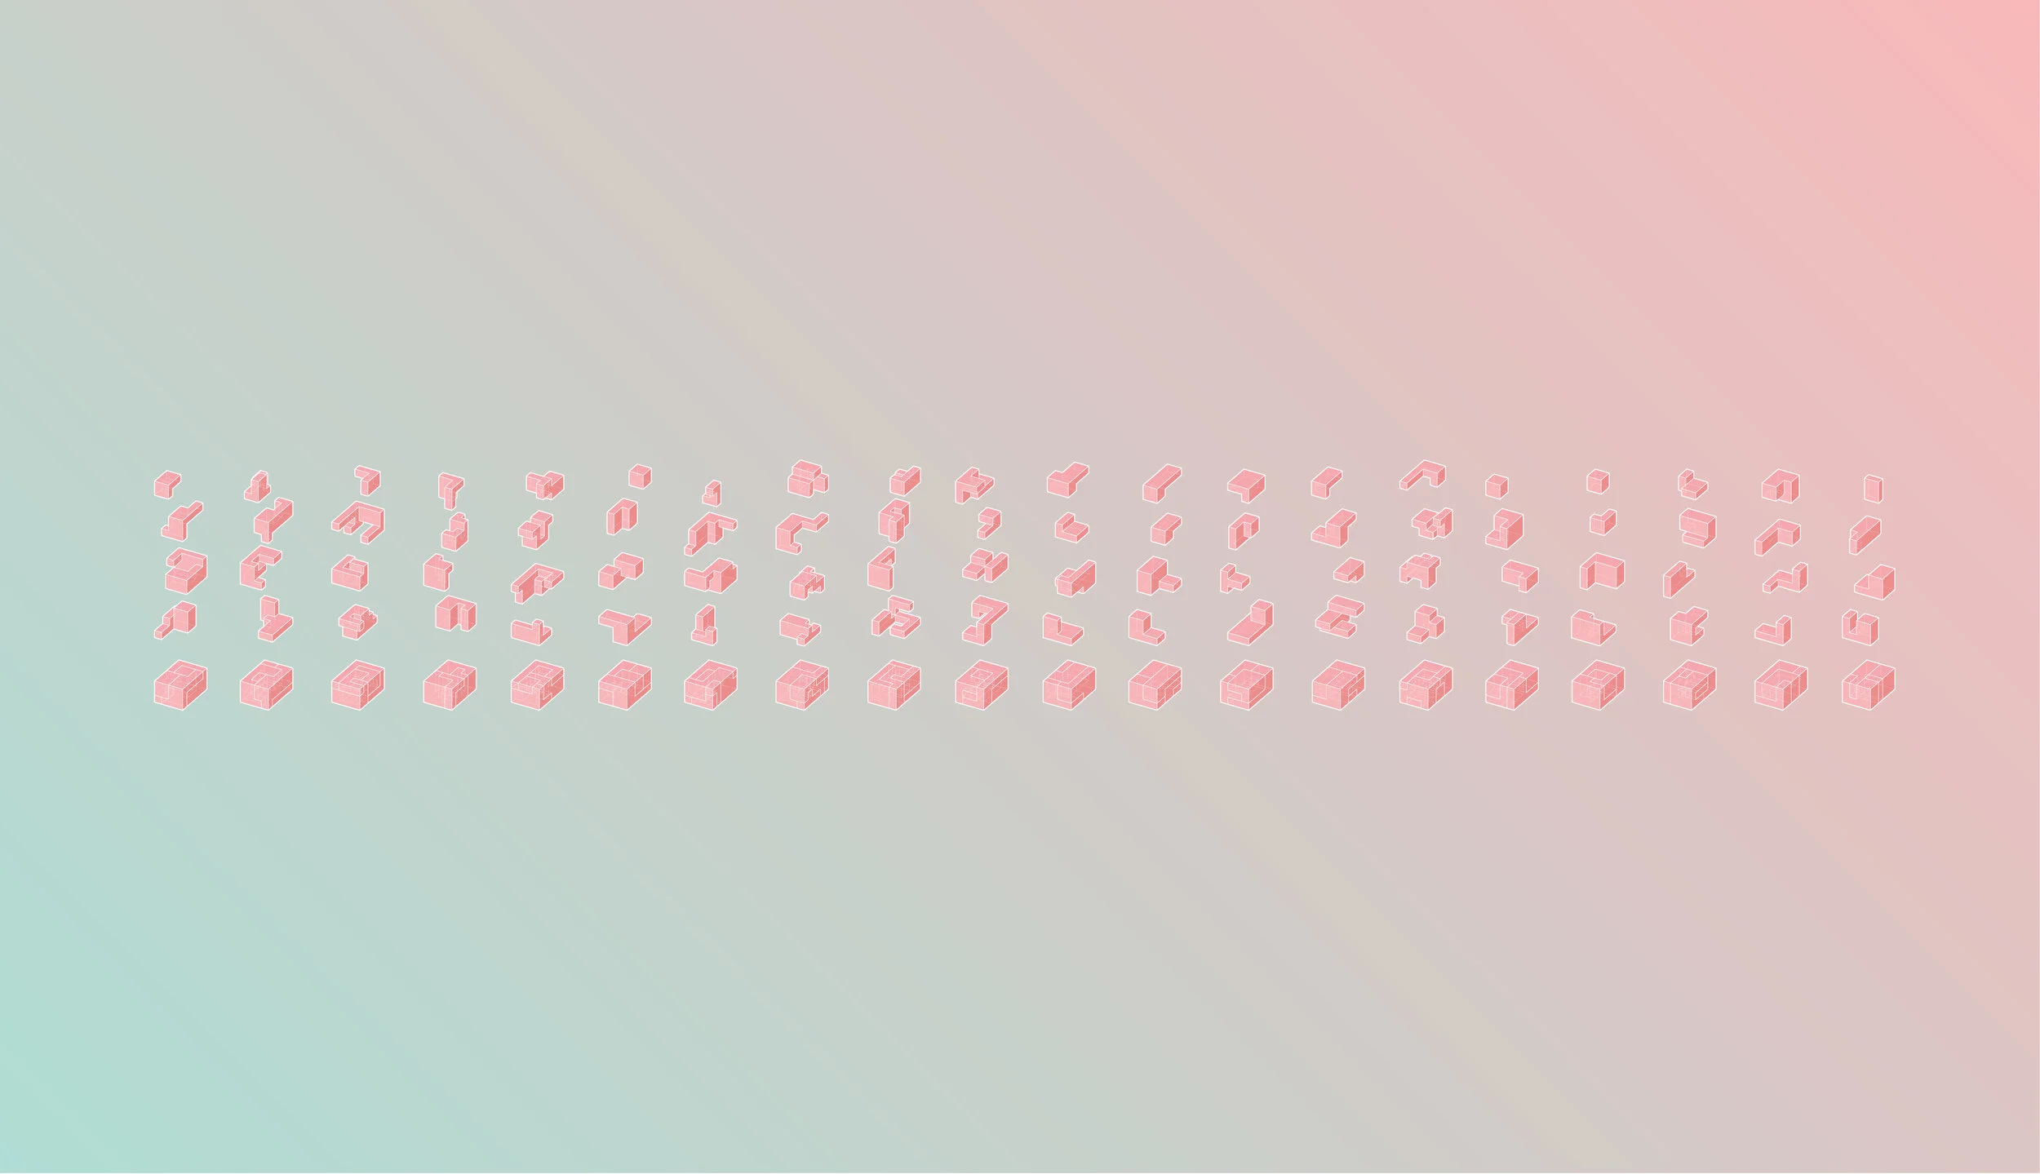
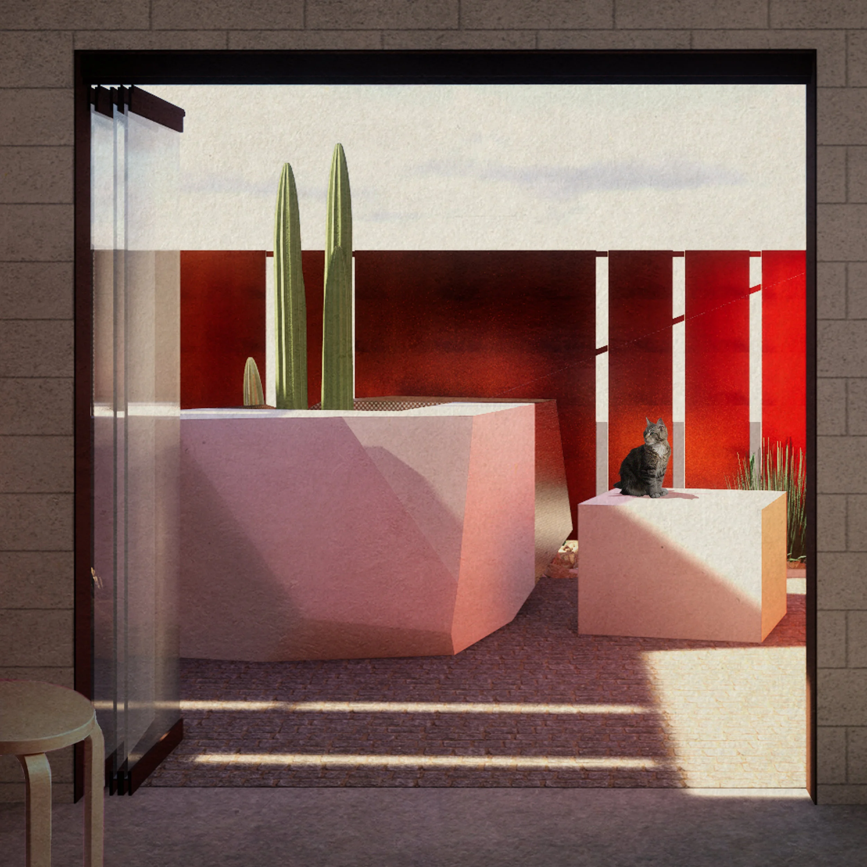
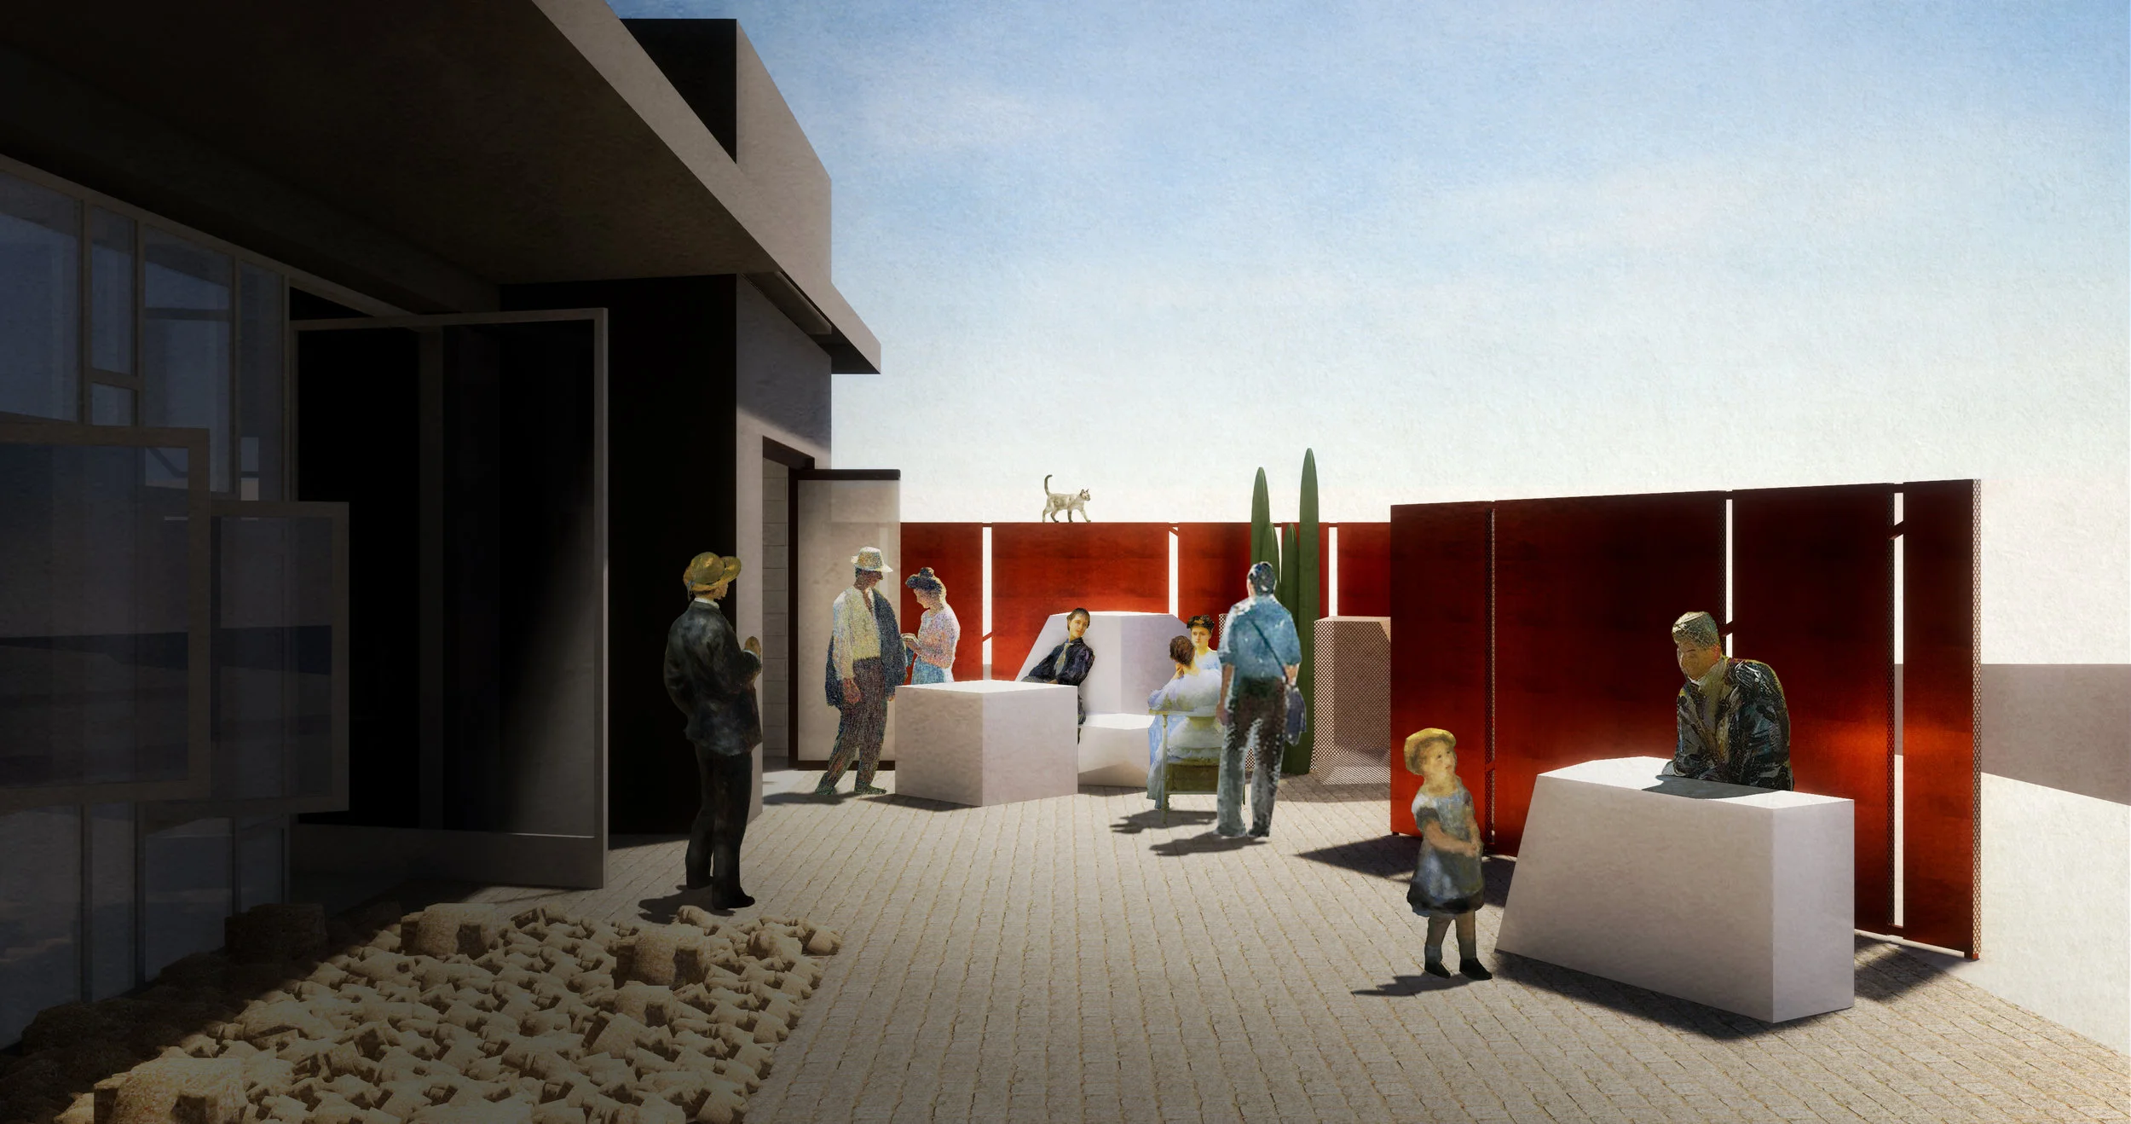
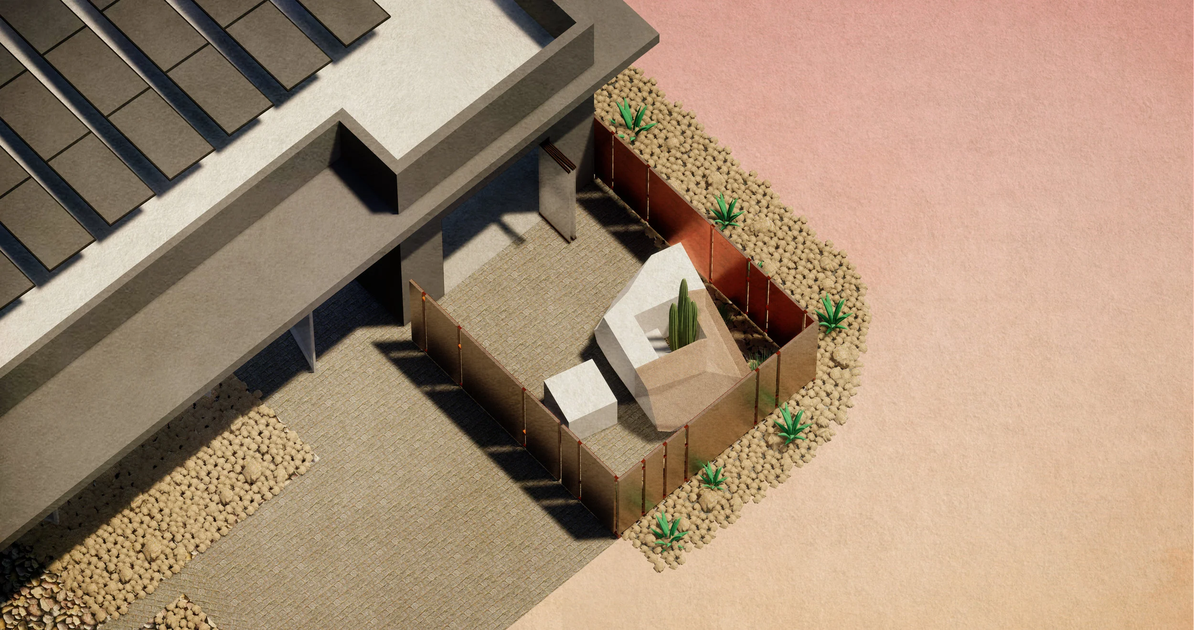
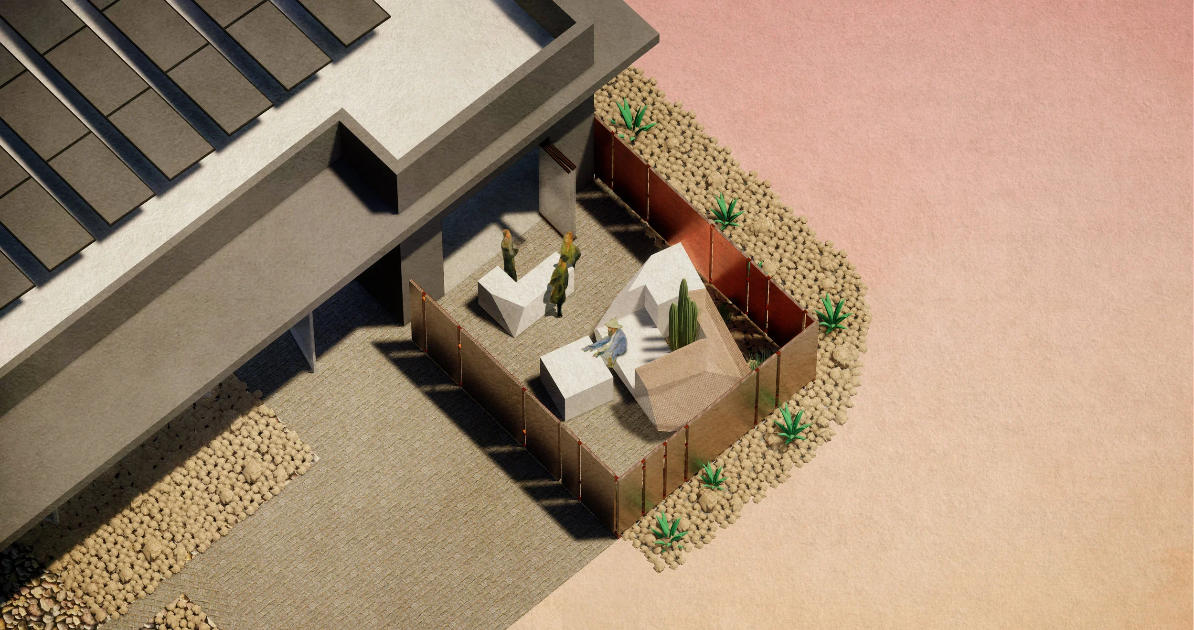
Leave No Stone Unturned is a versatile furniture system created in response to the growing need of a usable outdoor space for the employees at ARCHITECTS hanna gabriel wells. We were challenged to redesign the fence enclosing the patio, create minimal landscaping, and design a system of tables and seats for relaxation, lunch breaks, and the display of material samples in natural daylight. We drew our inspiration from the larger granite boulders which dot the hills of San Diego County to create a landform of four interlocking stacked polygons. The landform appears to have emerged for the existing field of rocks surrounding the office entry. It gently hugs a lonely cactus which sprouts from the porphyry stone beneath. The landform is quiet but its presence is large and intrusive in the small patio.
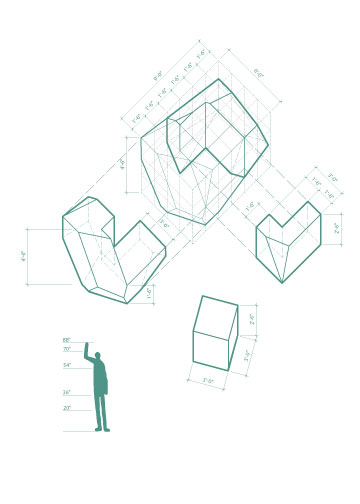
The four polygons which make up the landform derive their rationale from an 18” grid, or the average height of a chair. The assembled landform does not remain static, though. Just as the mountaineer appropriates the rocks in the landscape to find a place for rest, the employees are encouraged to disassemble the object, stack, and scatter to discover their own personal space. The polygons could be used as a bench, a chaise lounge, a chair, a display surface, or a combination of each. If more space is required for larger events the redesigned fence can swing open into the existing parking spaces to create a hybrid patio space.
agri[culture]
THESIS EXPLORATION
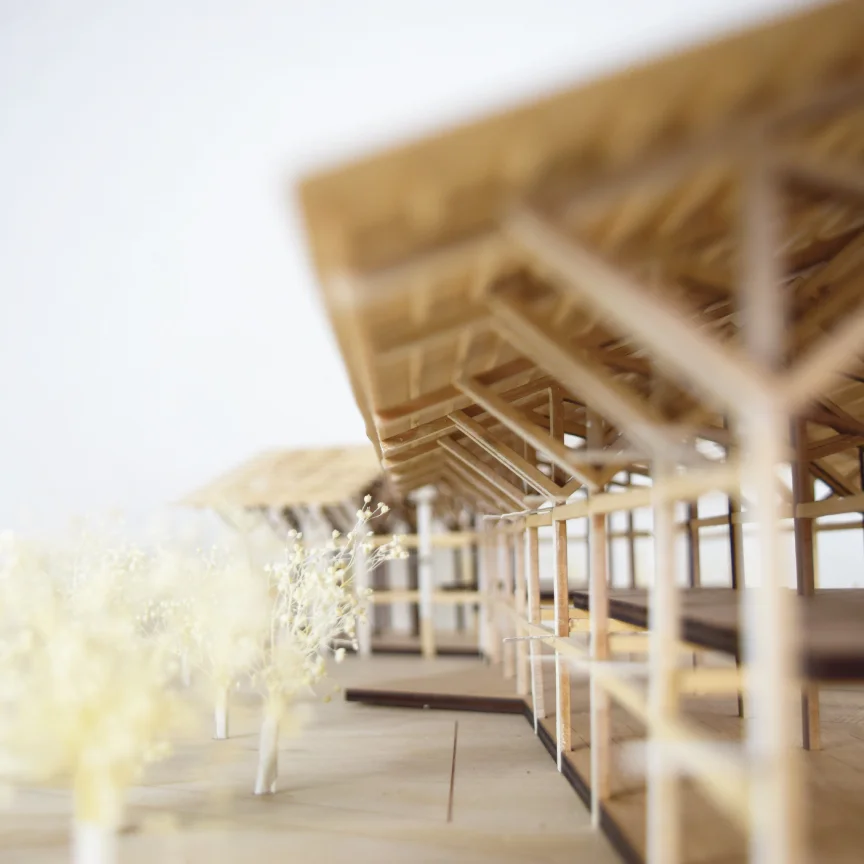
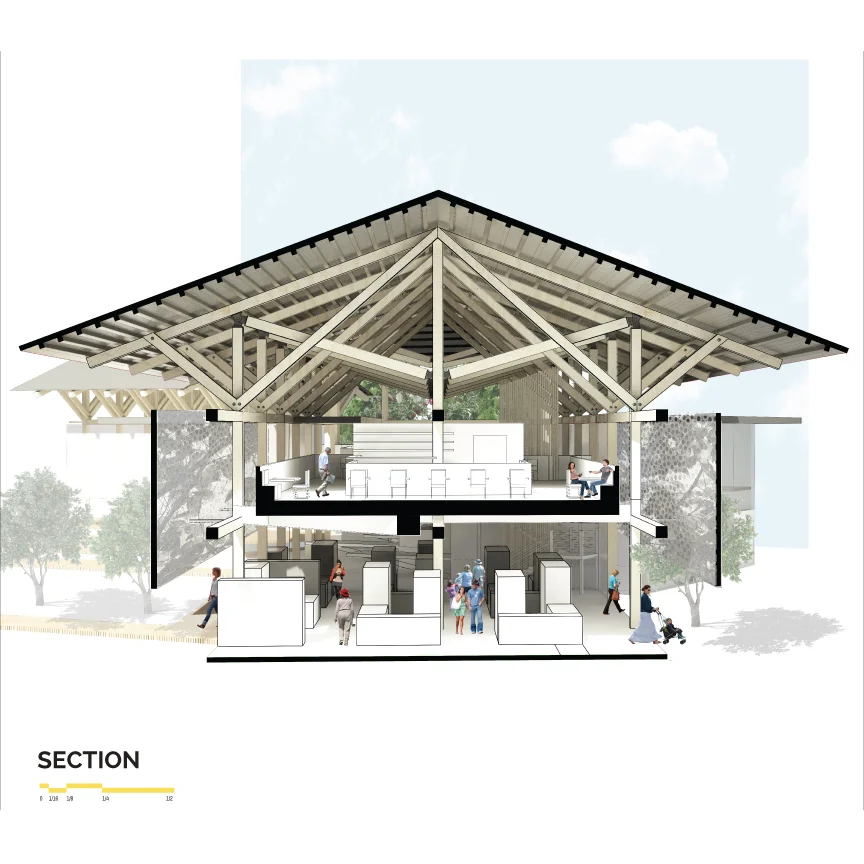
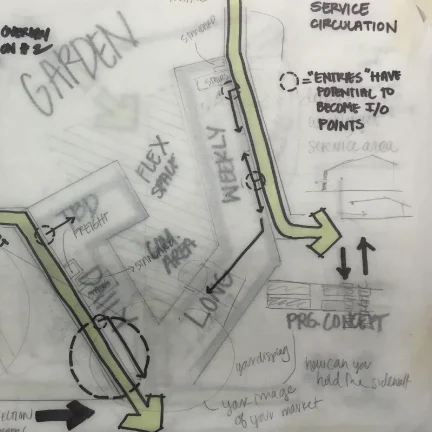
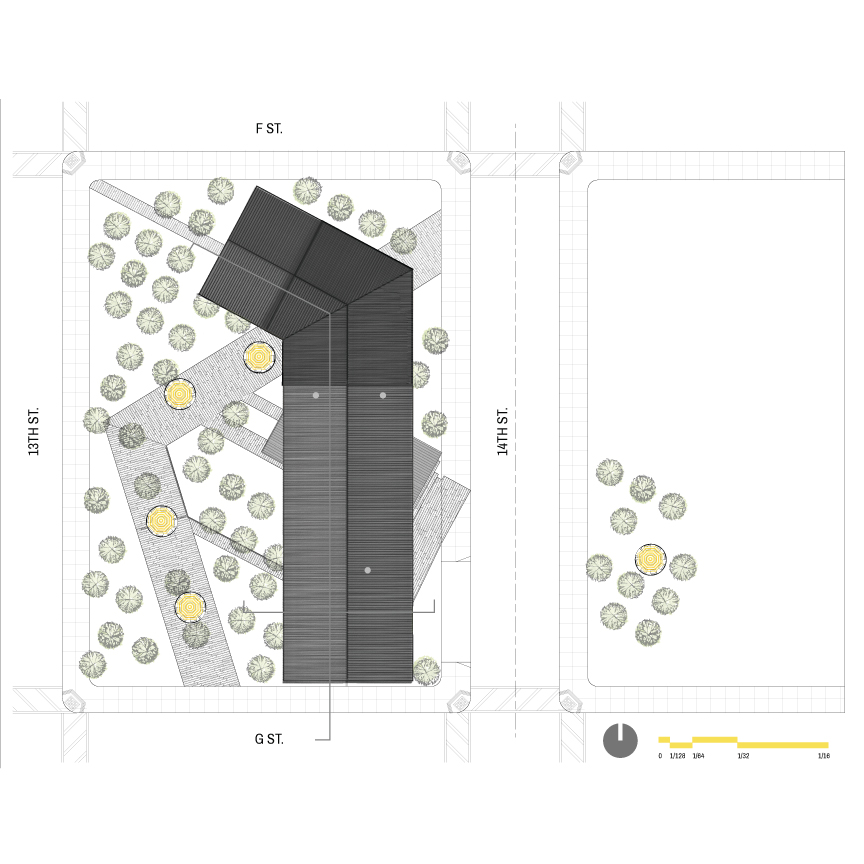
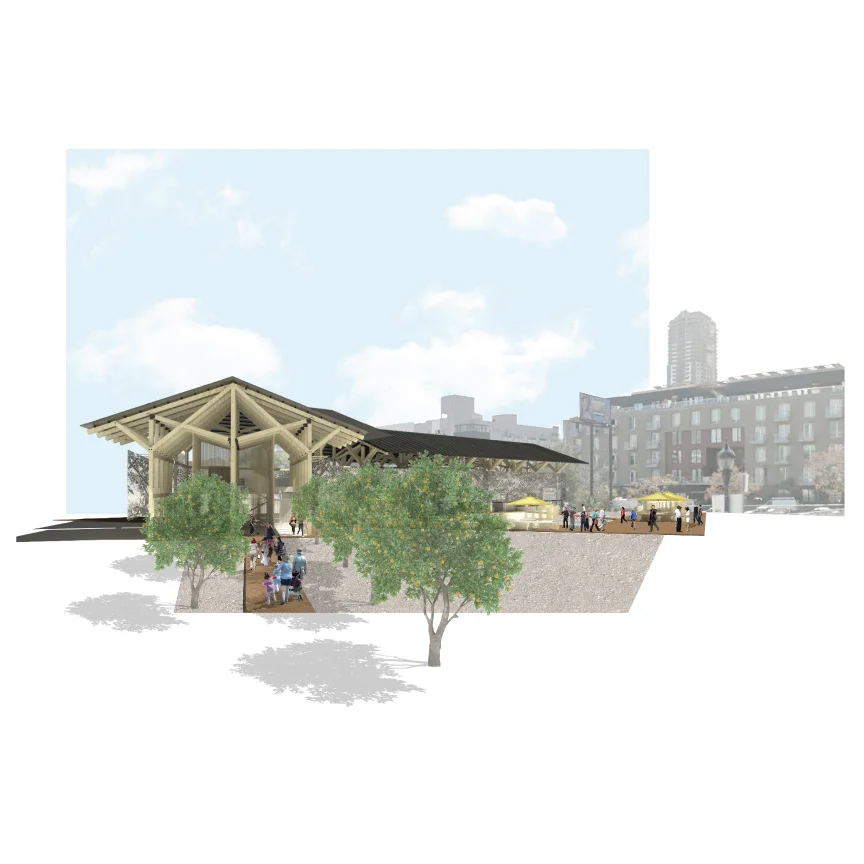
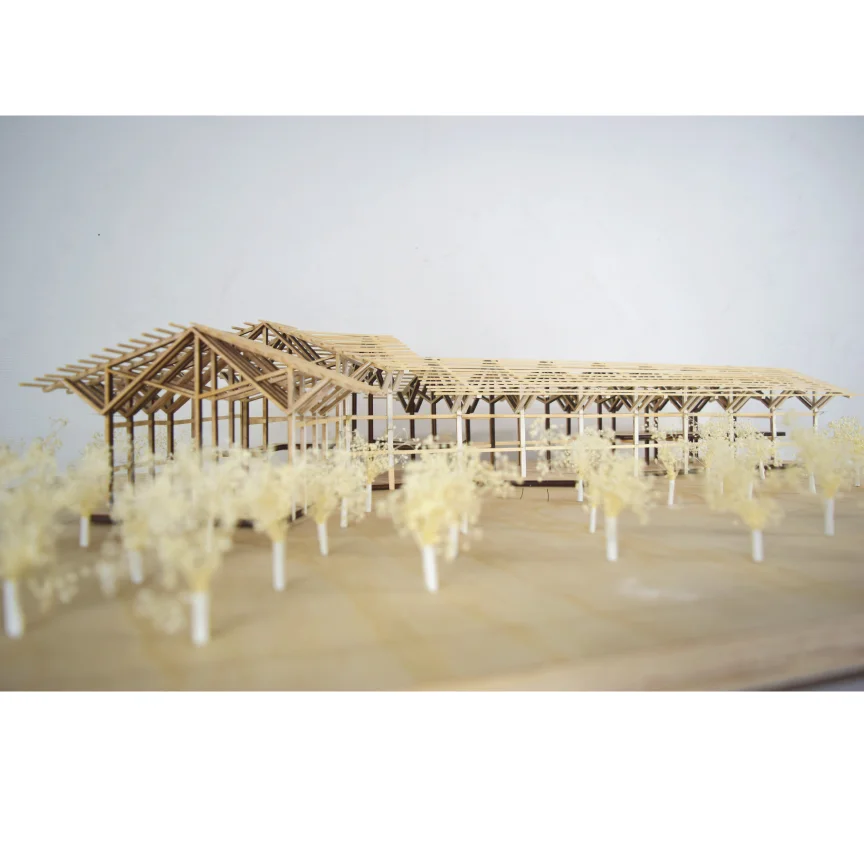
As cities begin to embrace the movement of local food production, it brings into question where all of these small agricultural producers will meet the urban consumer. These changes offer the opportunity of a new way for urban dwellers to interact with their food. A new model to facilitate this interaction can reflect the relationships of local food production through a hybrid market that incorporates the strongest assets of current access to local food. A hybrid market provides the opportunity to bring a piece of the farm into the city.
Miscellaneous Graphics
over the years
On my journey to being an architect I found graphic design to be an outlet for my creativity while honing my skills to design buildings. This media has been a fun way to experiment and play with concepts for different events and competitions.
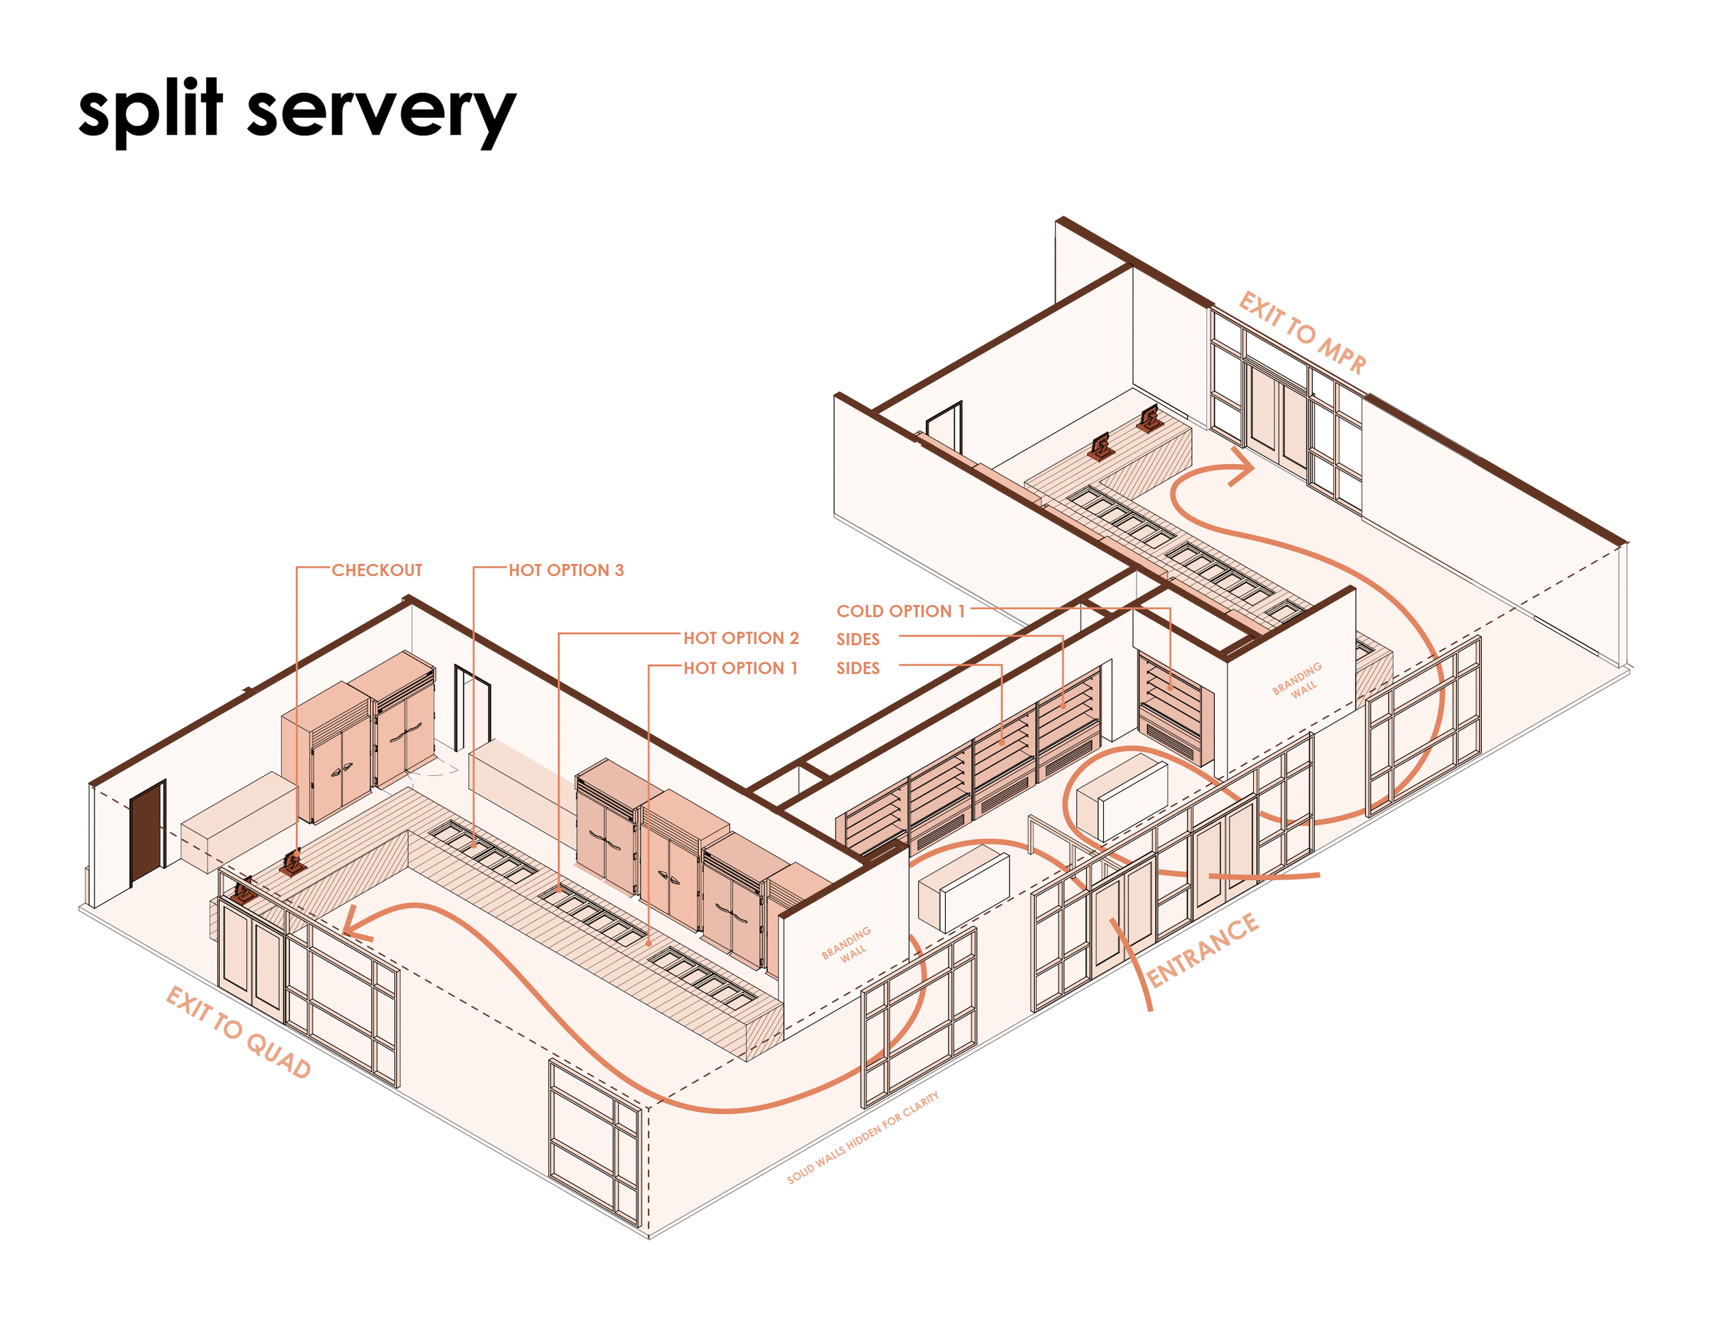
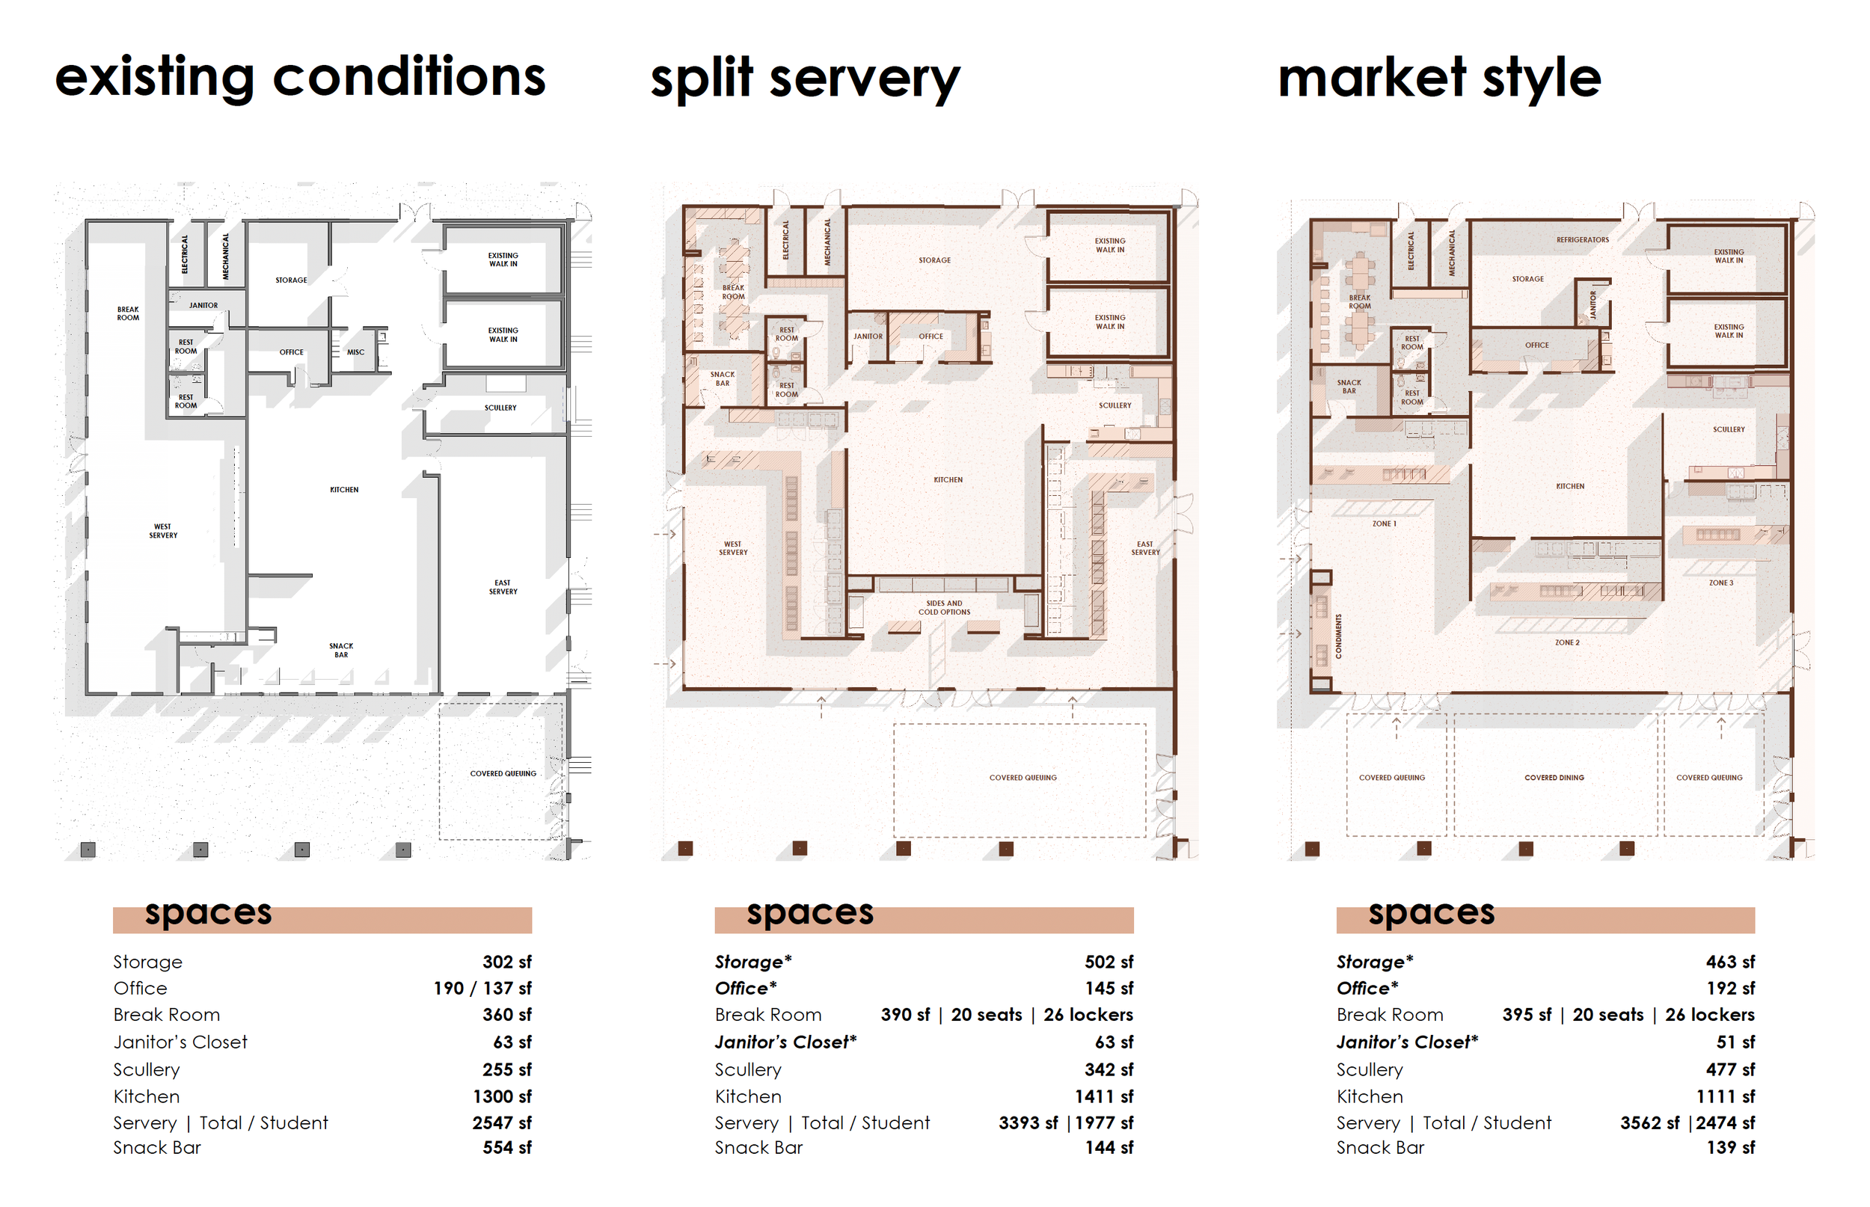
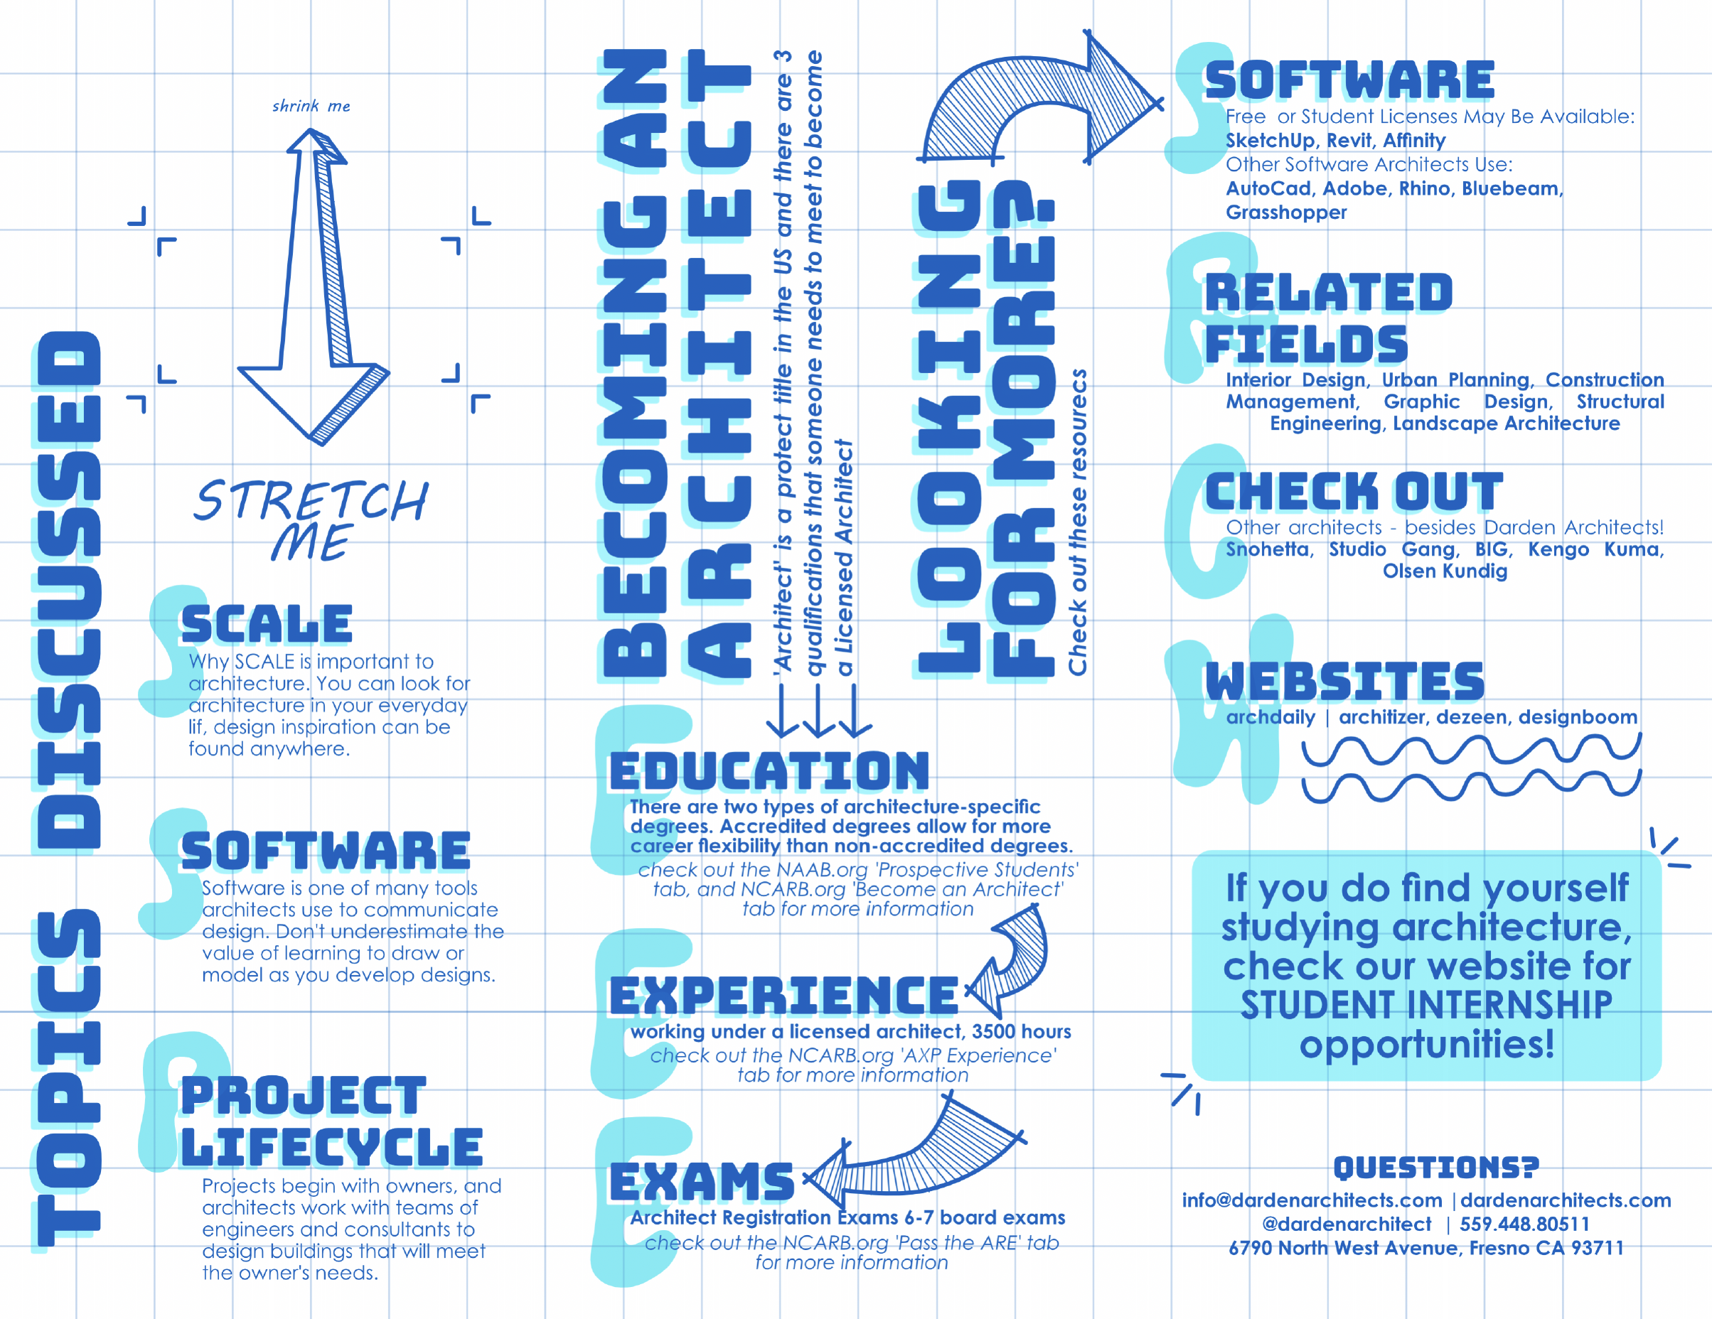
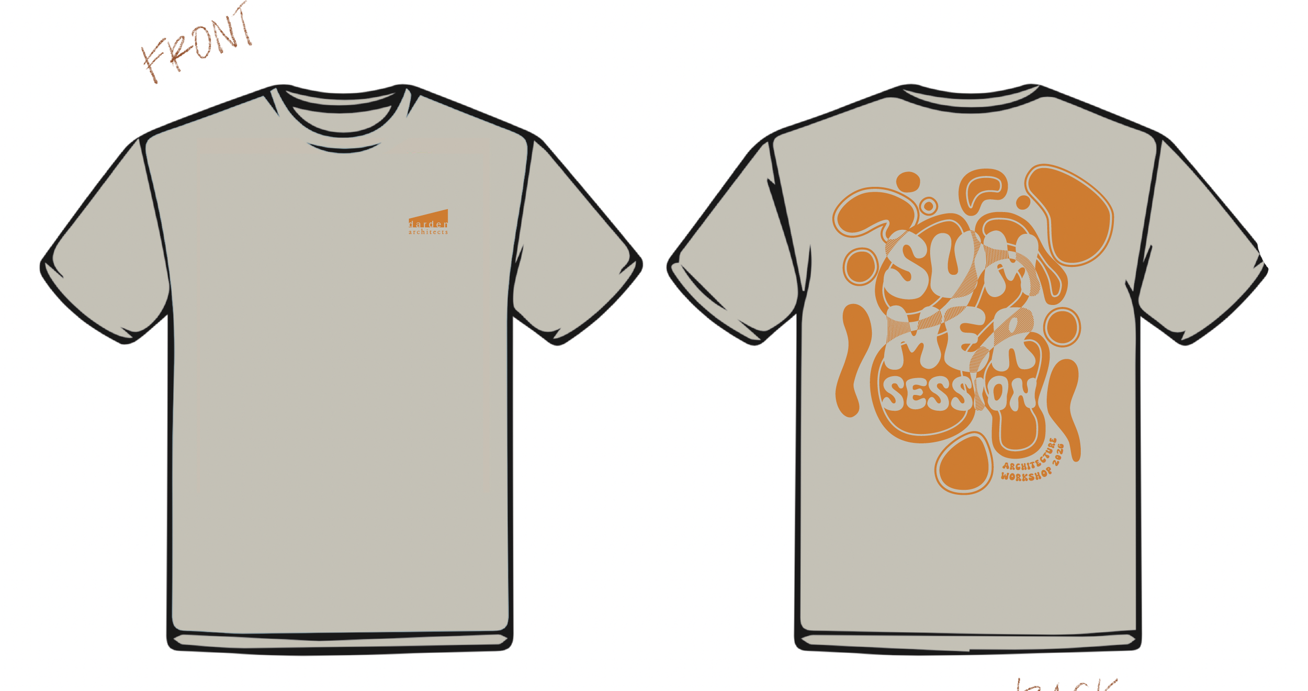
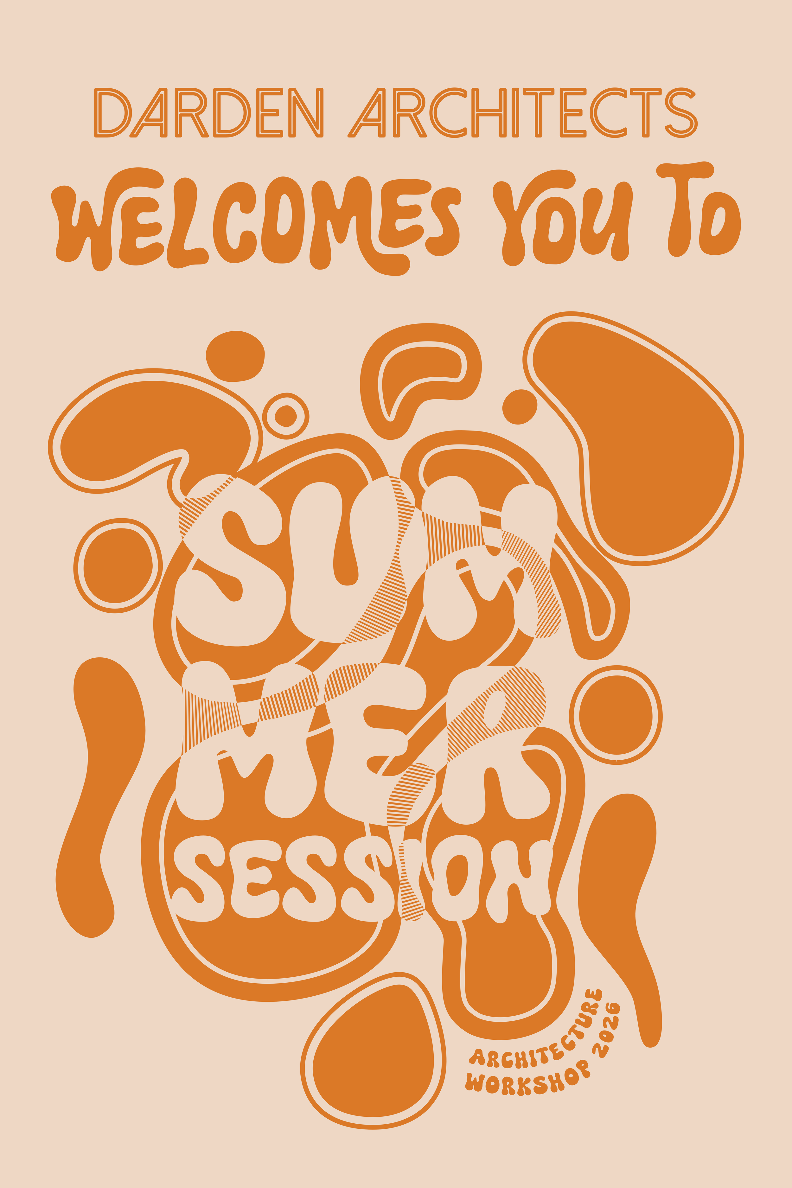
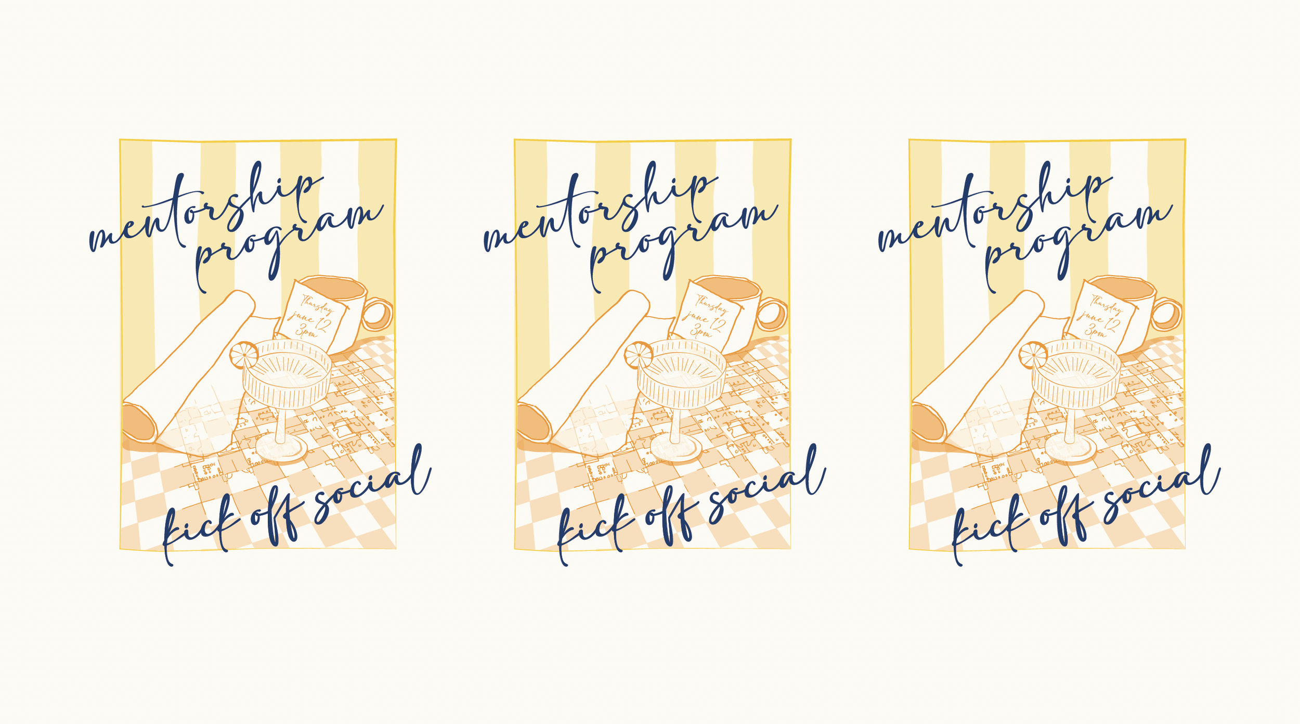
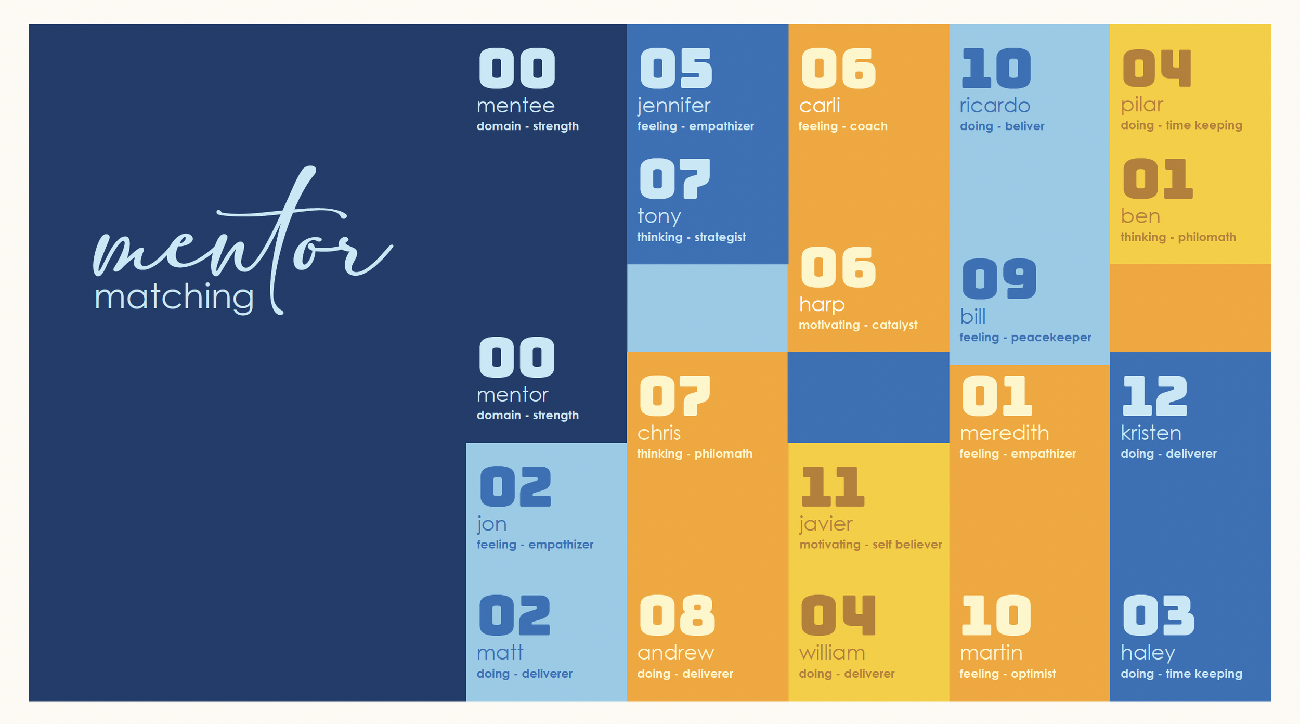
Table for Tots
RONALD MCDONALD HOUSE FUNDRAISER
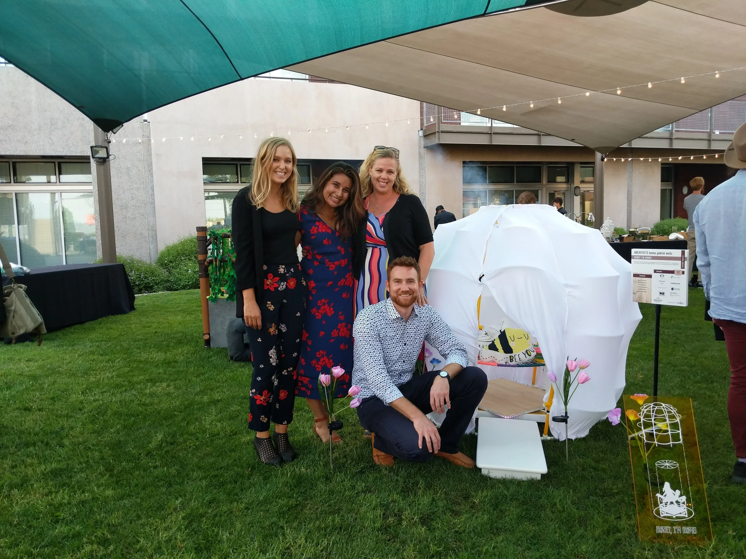
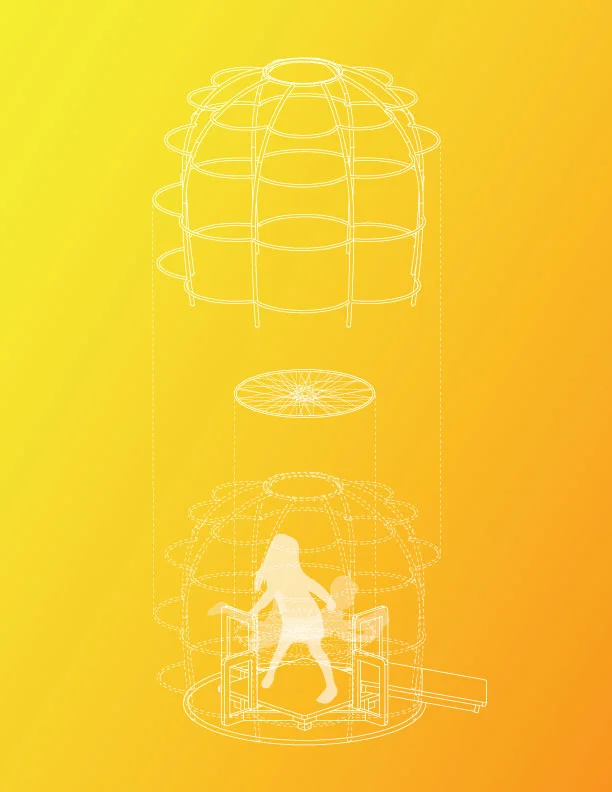
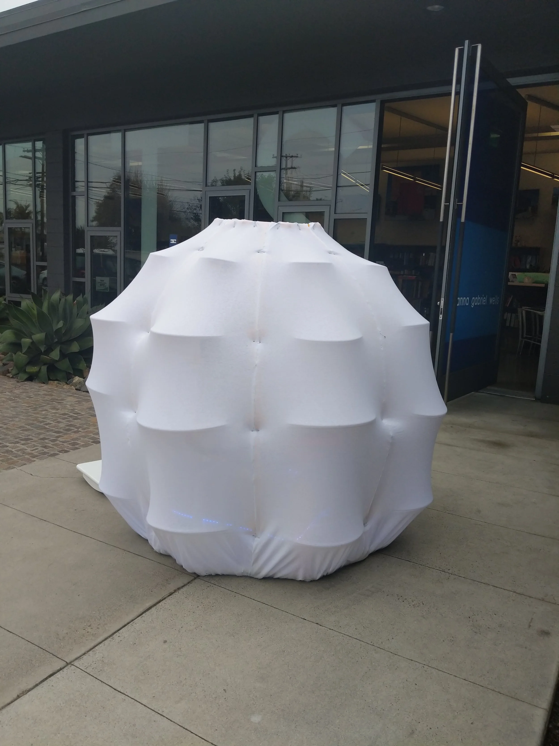
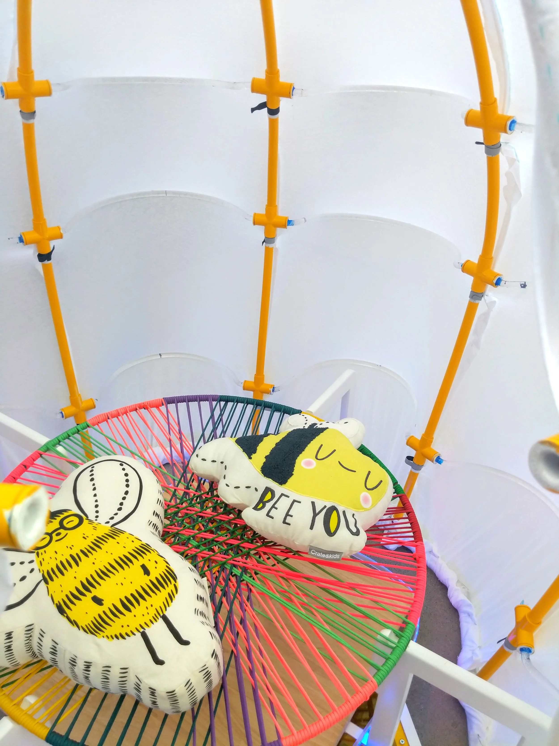
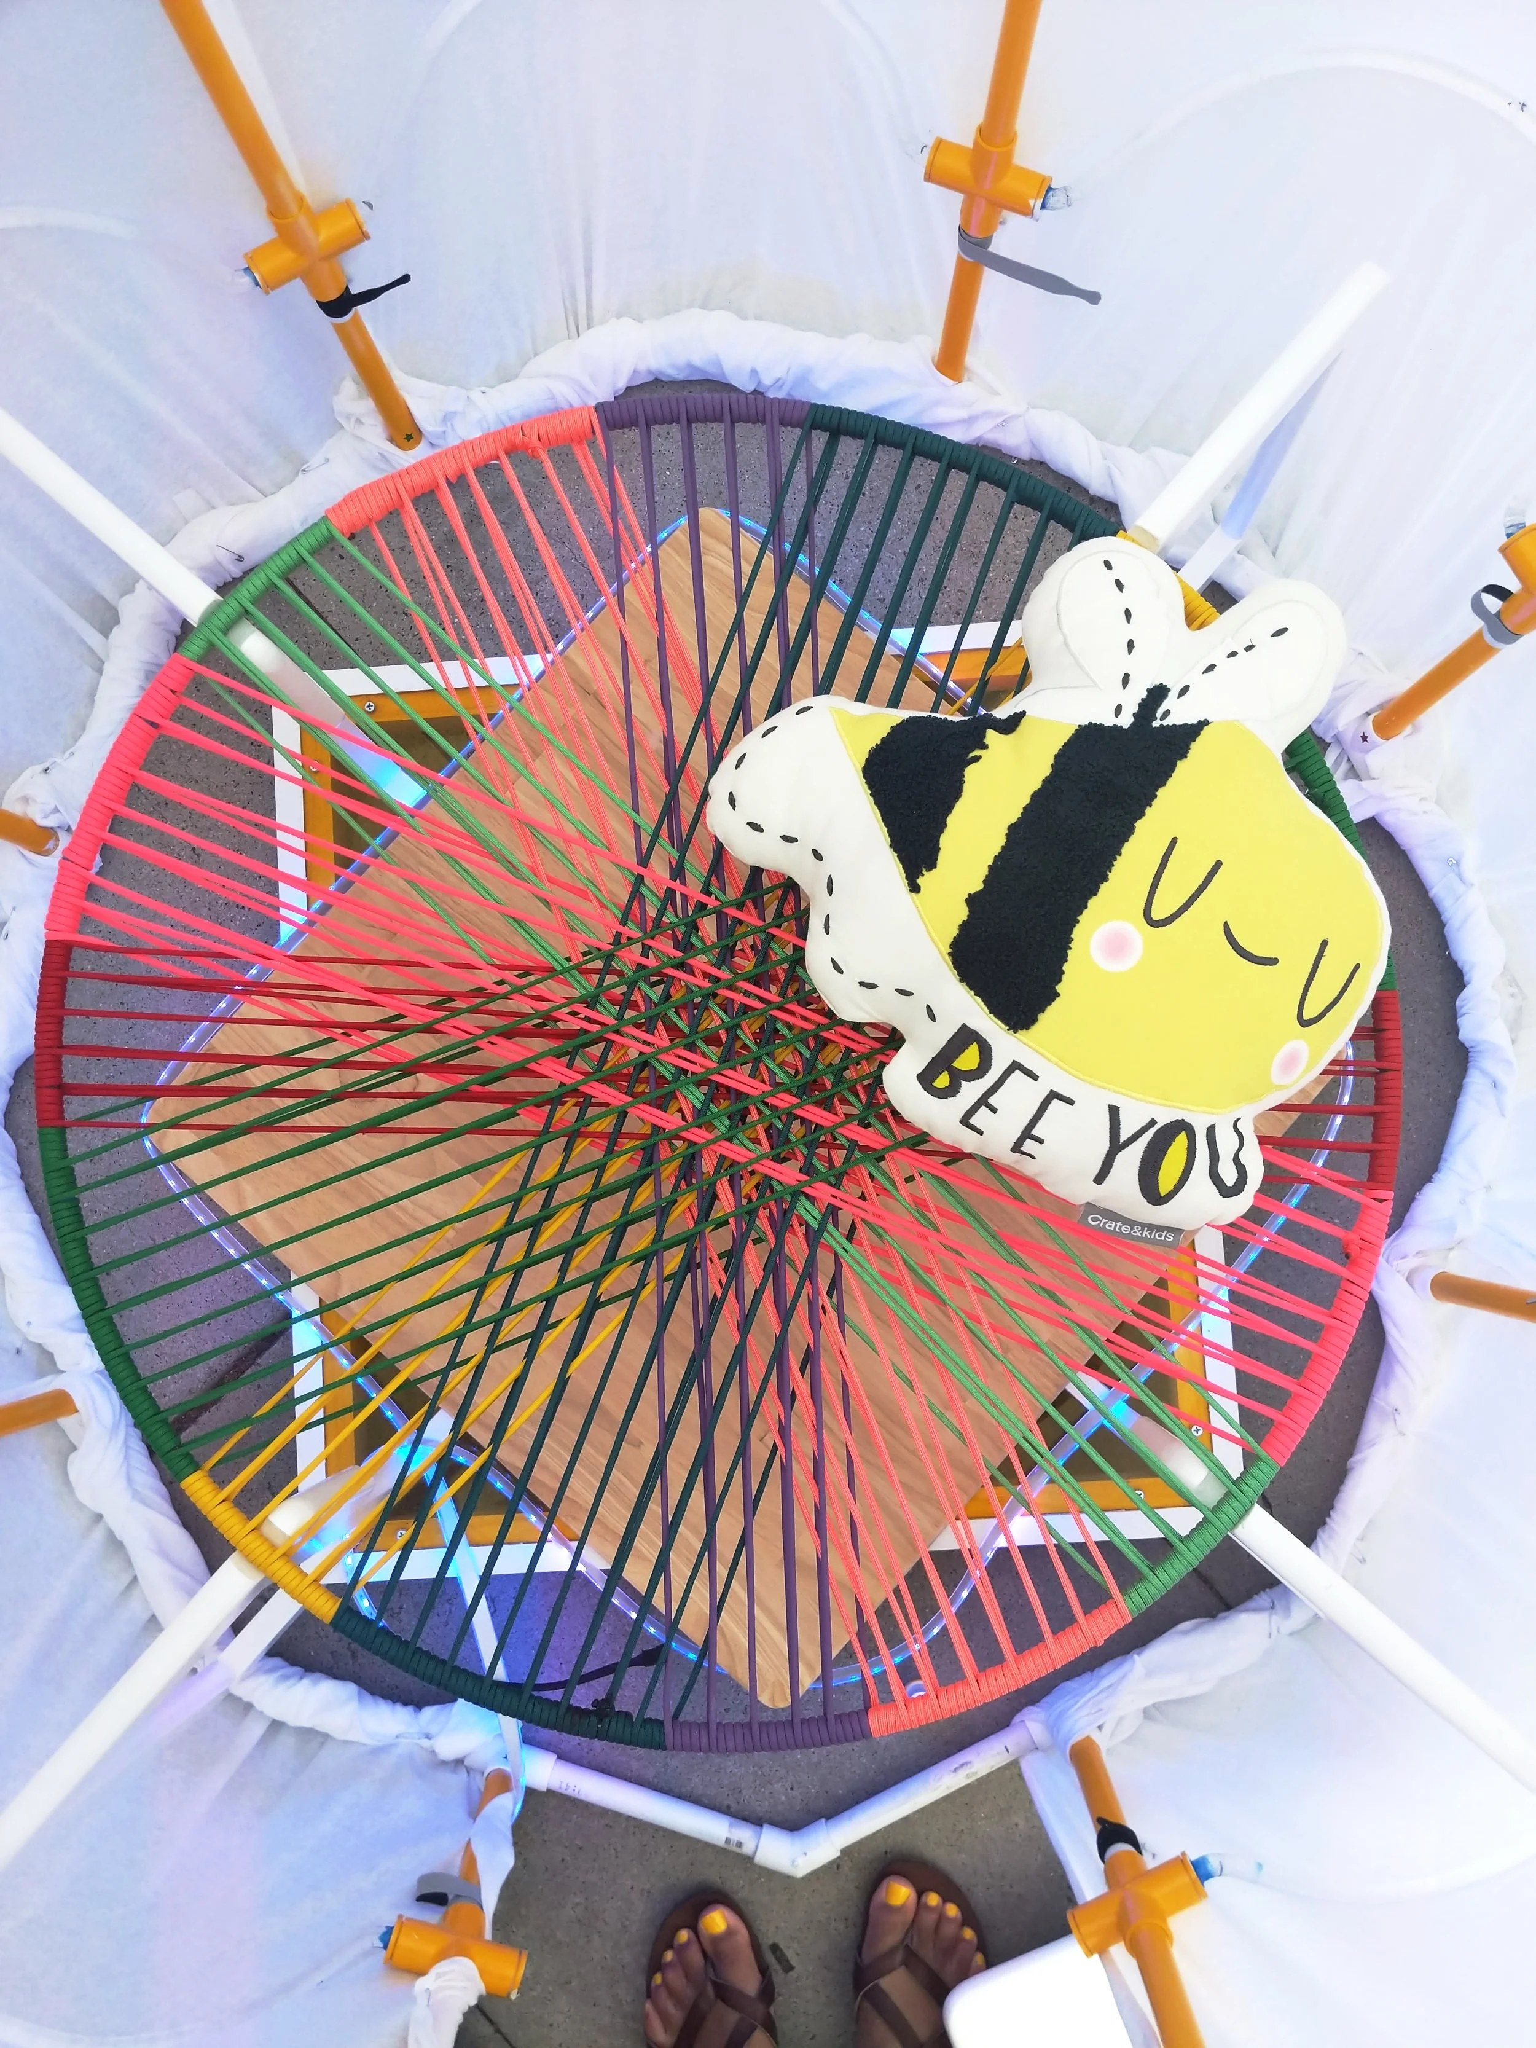
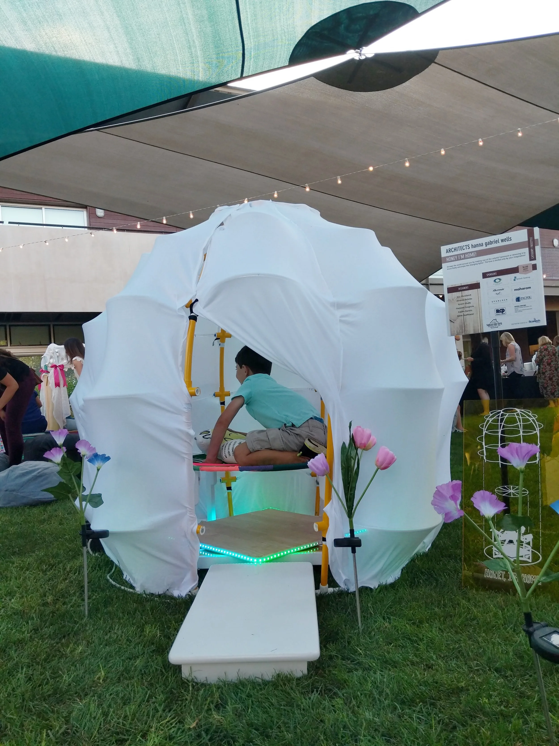
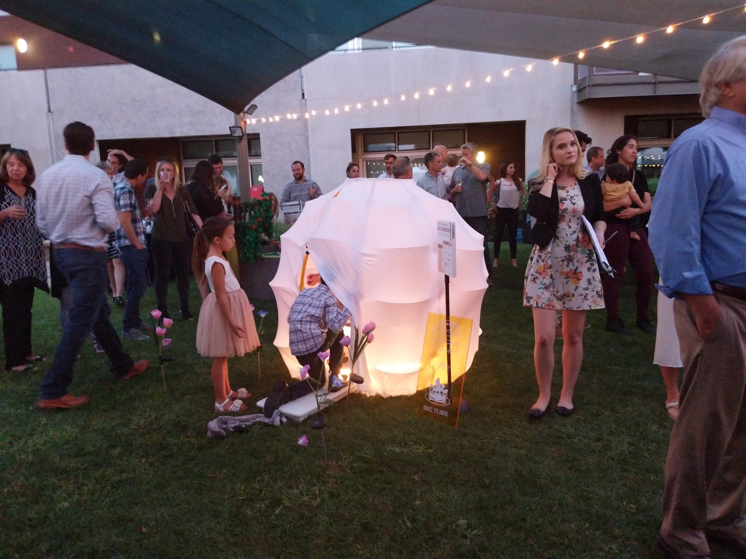
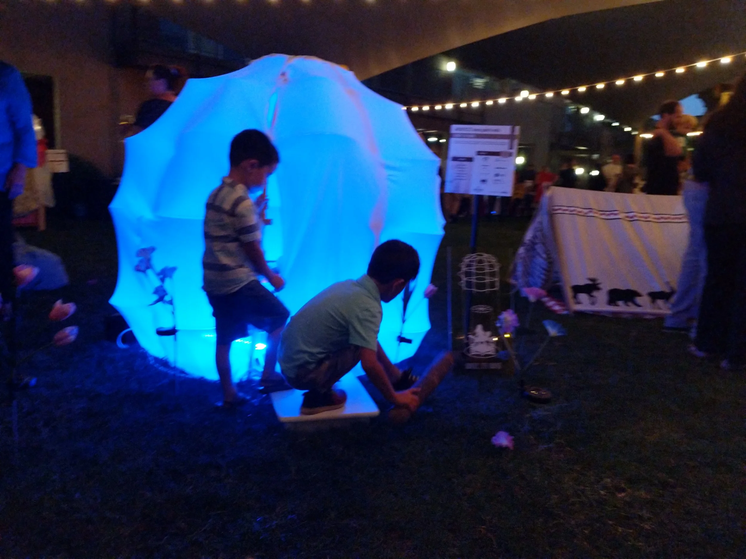
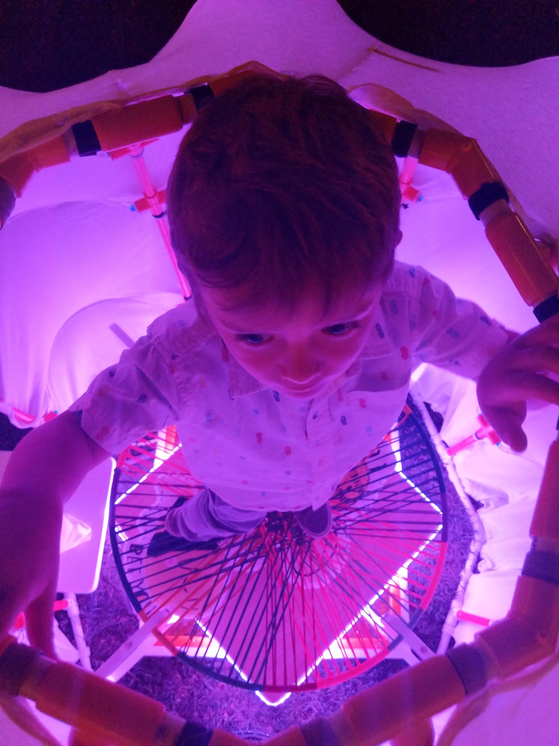
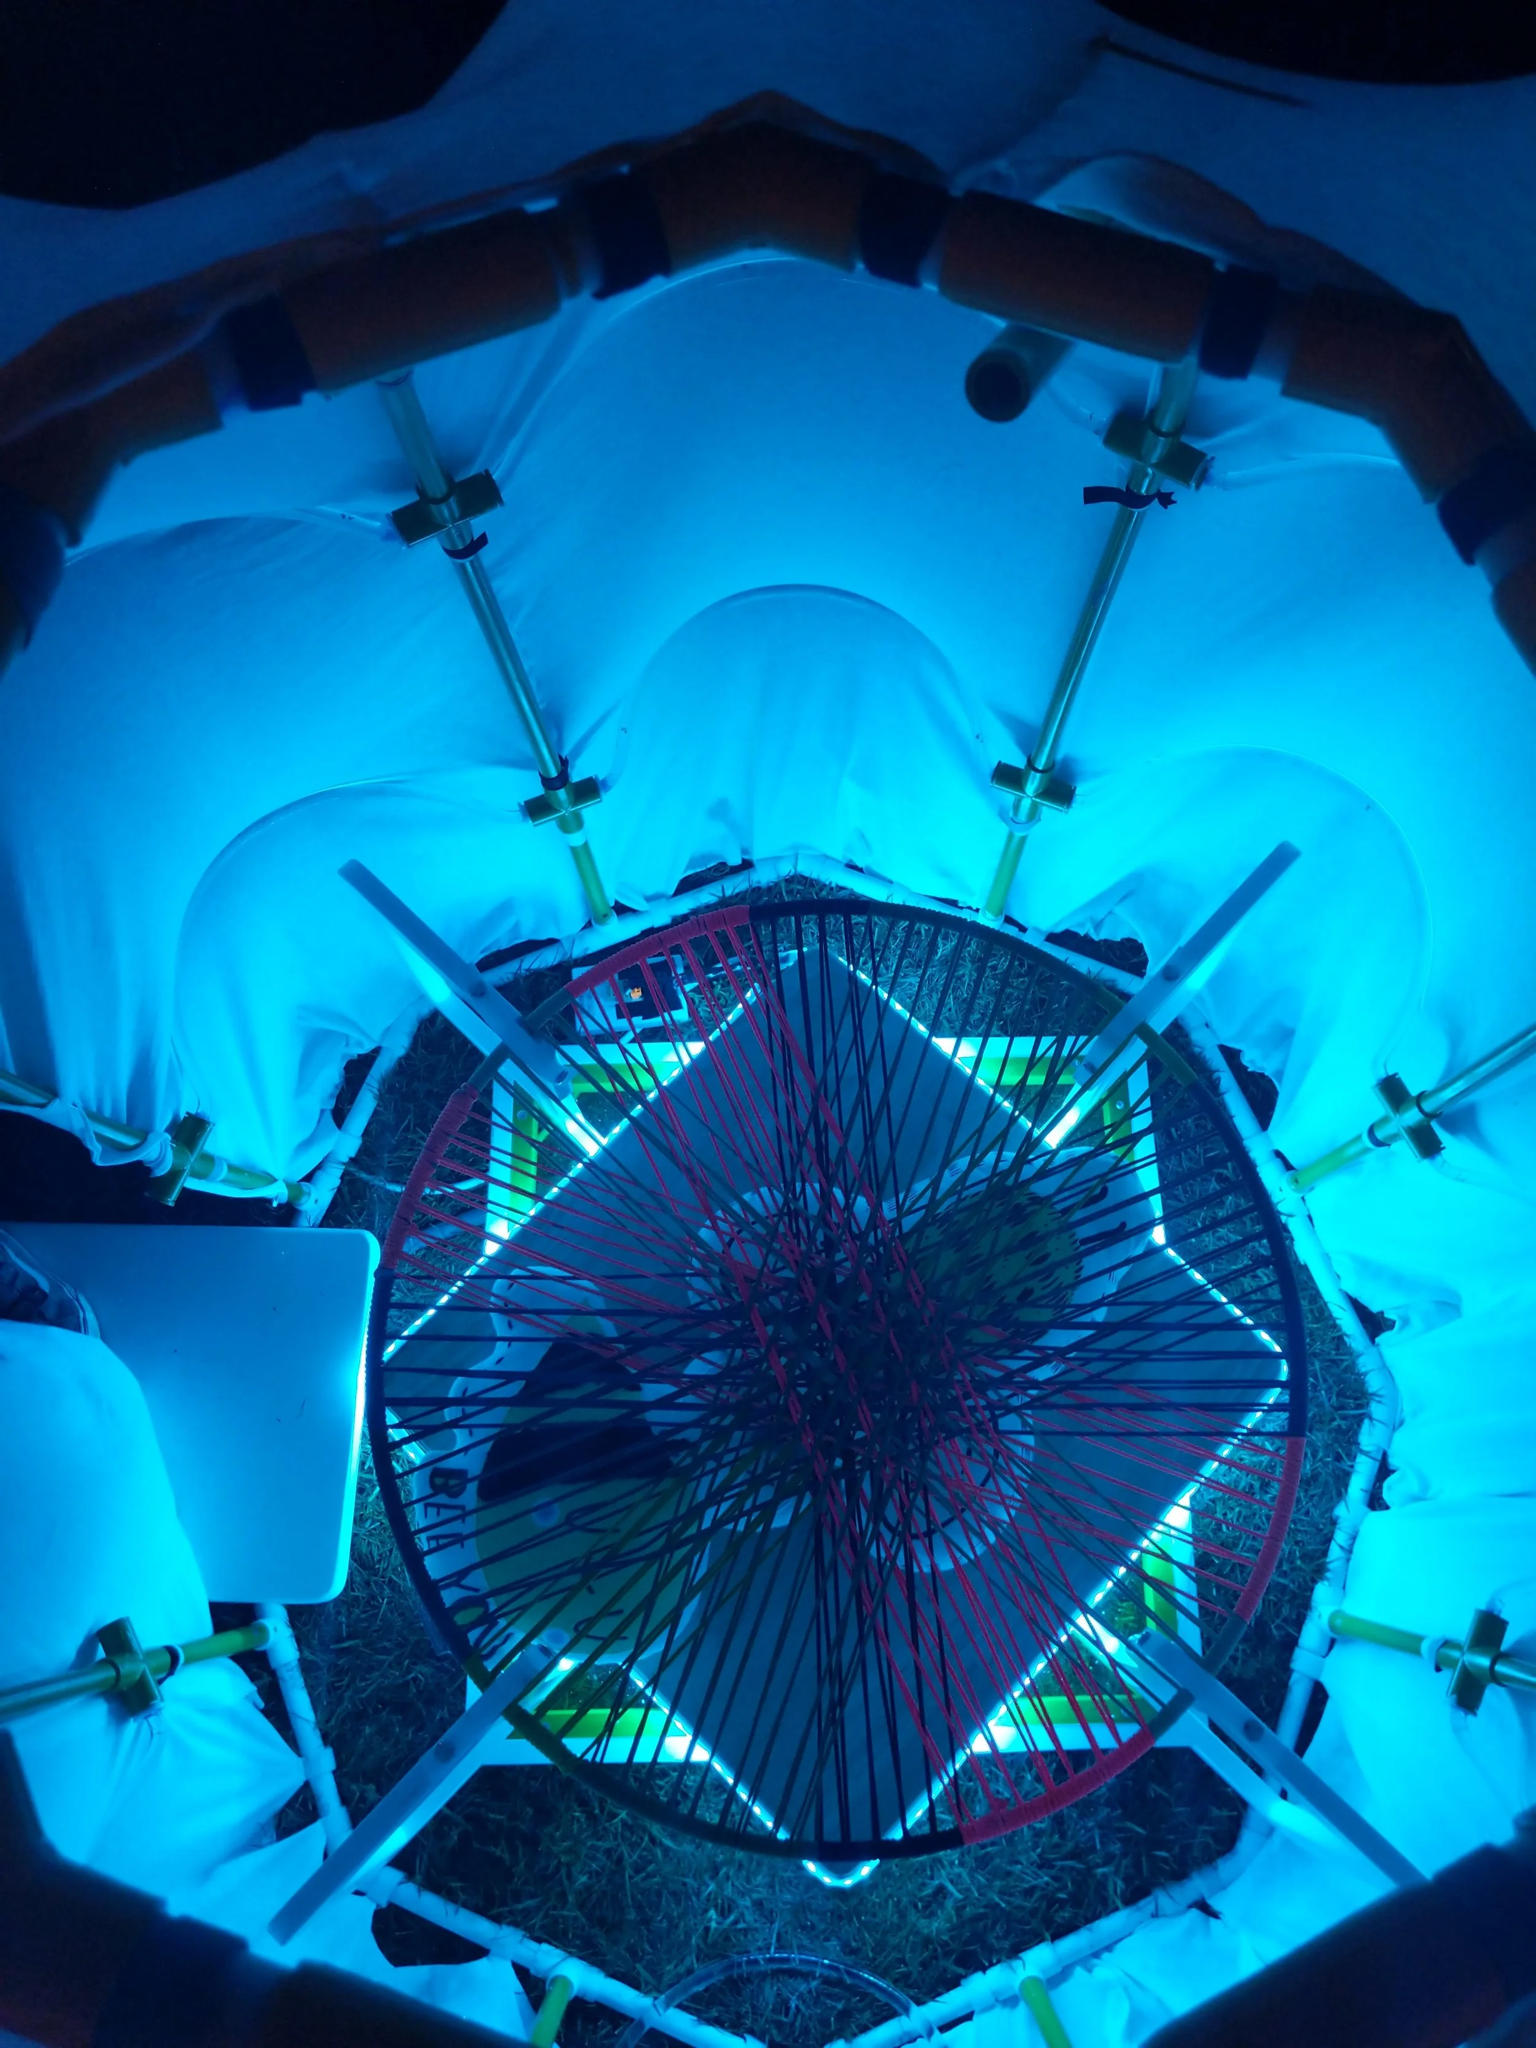
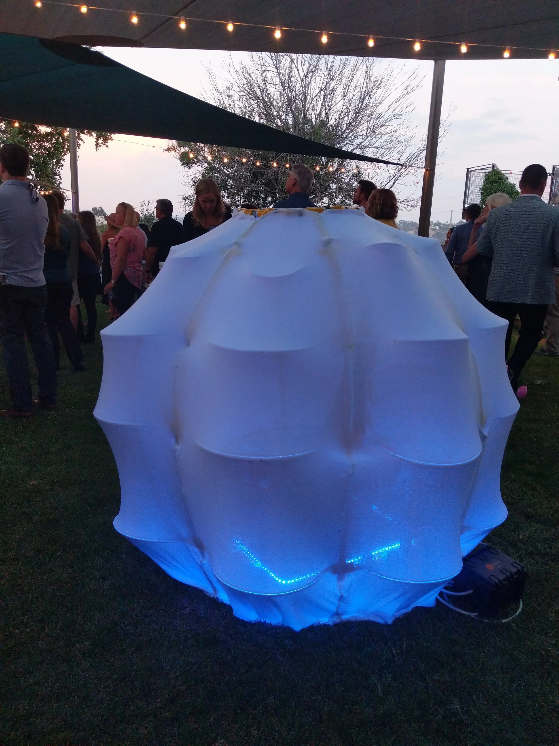
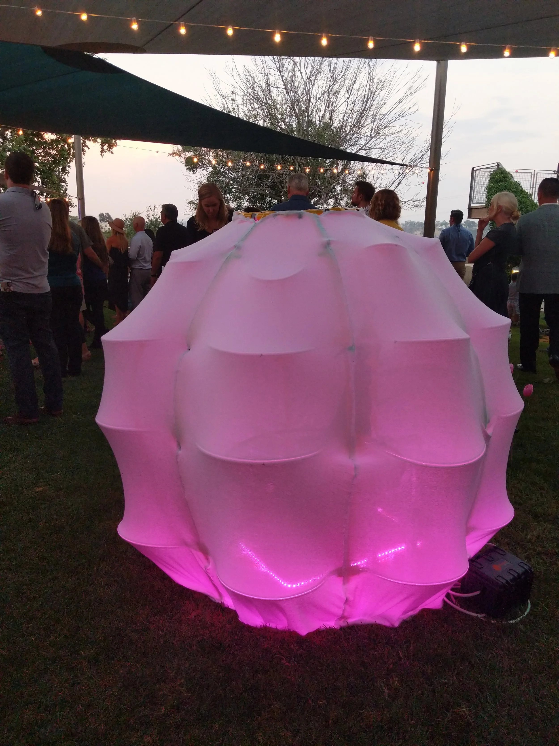
As part of a fundraiser for the Ronald McDonald House, a group of local architecture and interior design firms were invited to reinterpret a kids table. This year's theme was "Many Hearts Make a Home" and our team took inspiration from the many bees that work together to maintain a beehive. We were assigned to a lighting company sponsor and we began to investigate solutions that would celebrate the use of light and a contemporary design to reflect our vision.
Since a majority of the team was occupied with major deadlines, I became responsible for suggesting design options and ensuring we remained on schedule. Because we had decided to pursue a "freestyle" design, we settled on the idea of using the table we were provided to create a hammock nestled into a 'hive'. We worked with local suppliers to understand how to make use of materials available. Using this information, we did our best to allow our design to celebrate the materials used to create it. I had never worked with PVC or arcylic in this way before, but it was a rewarding experience and our team was awarded 3rd place!