examples of work in schematic design + design development
Athletic Facility
madera unified school district
darden architects
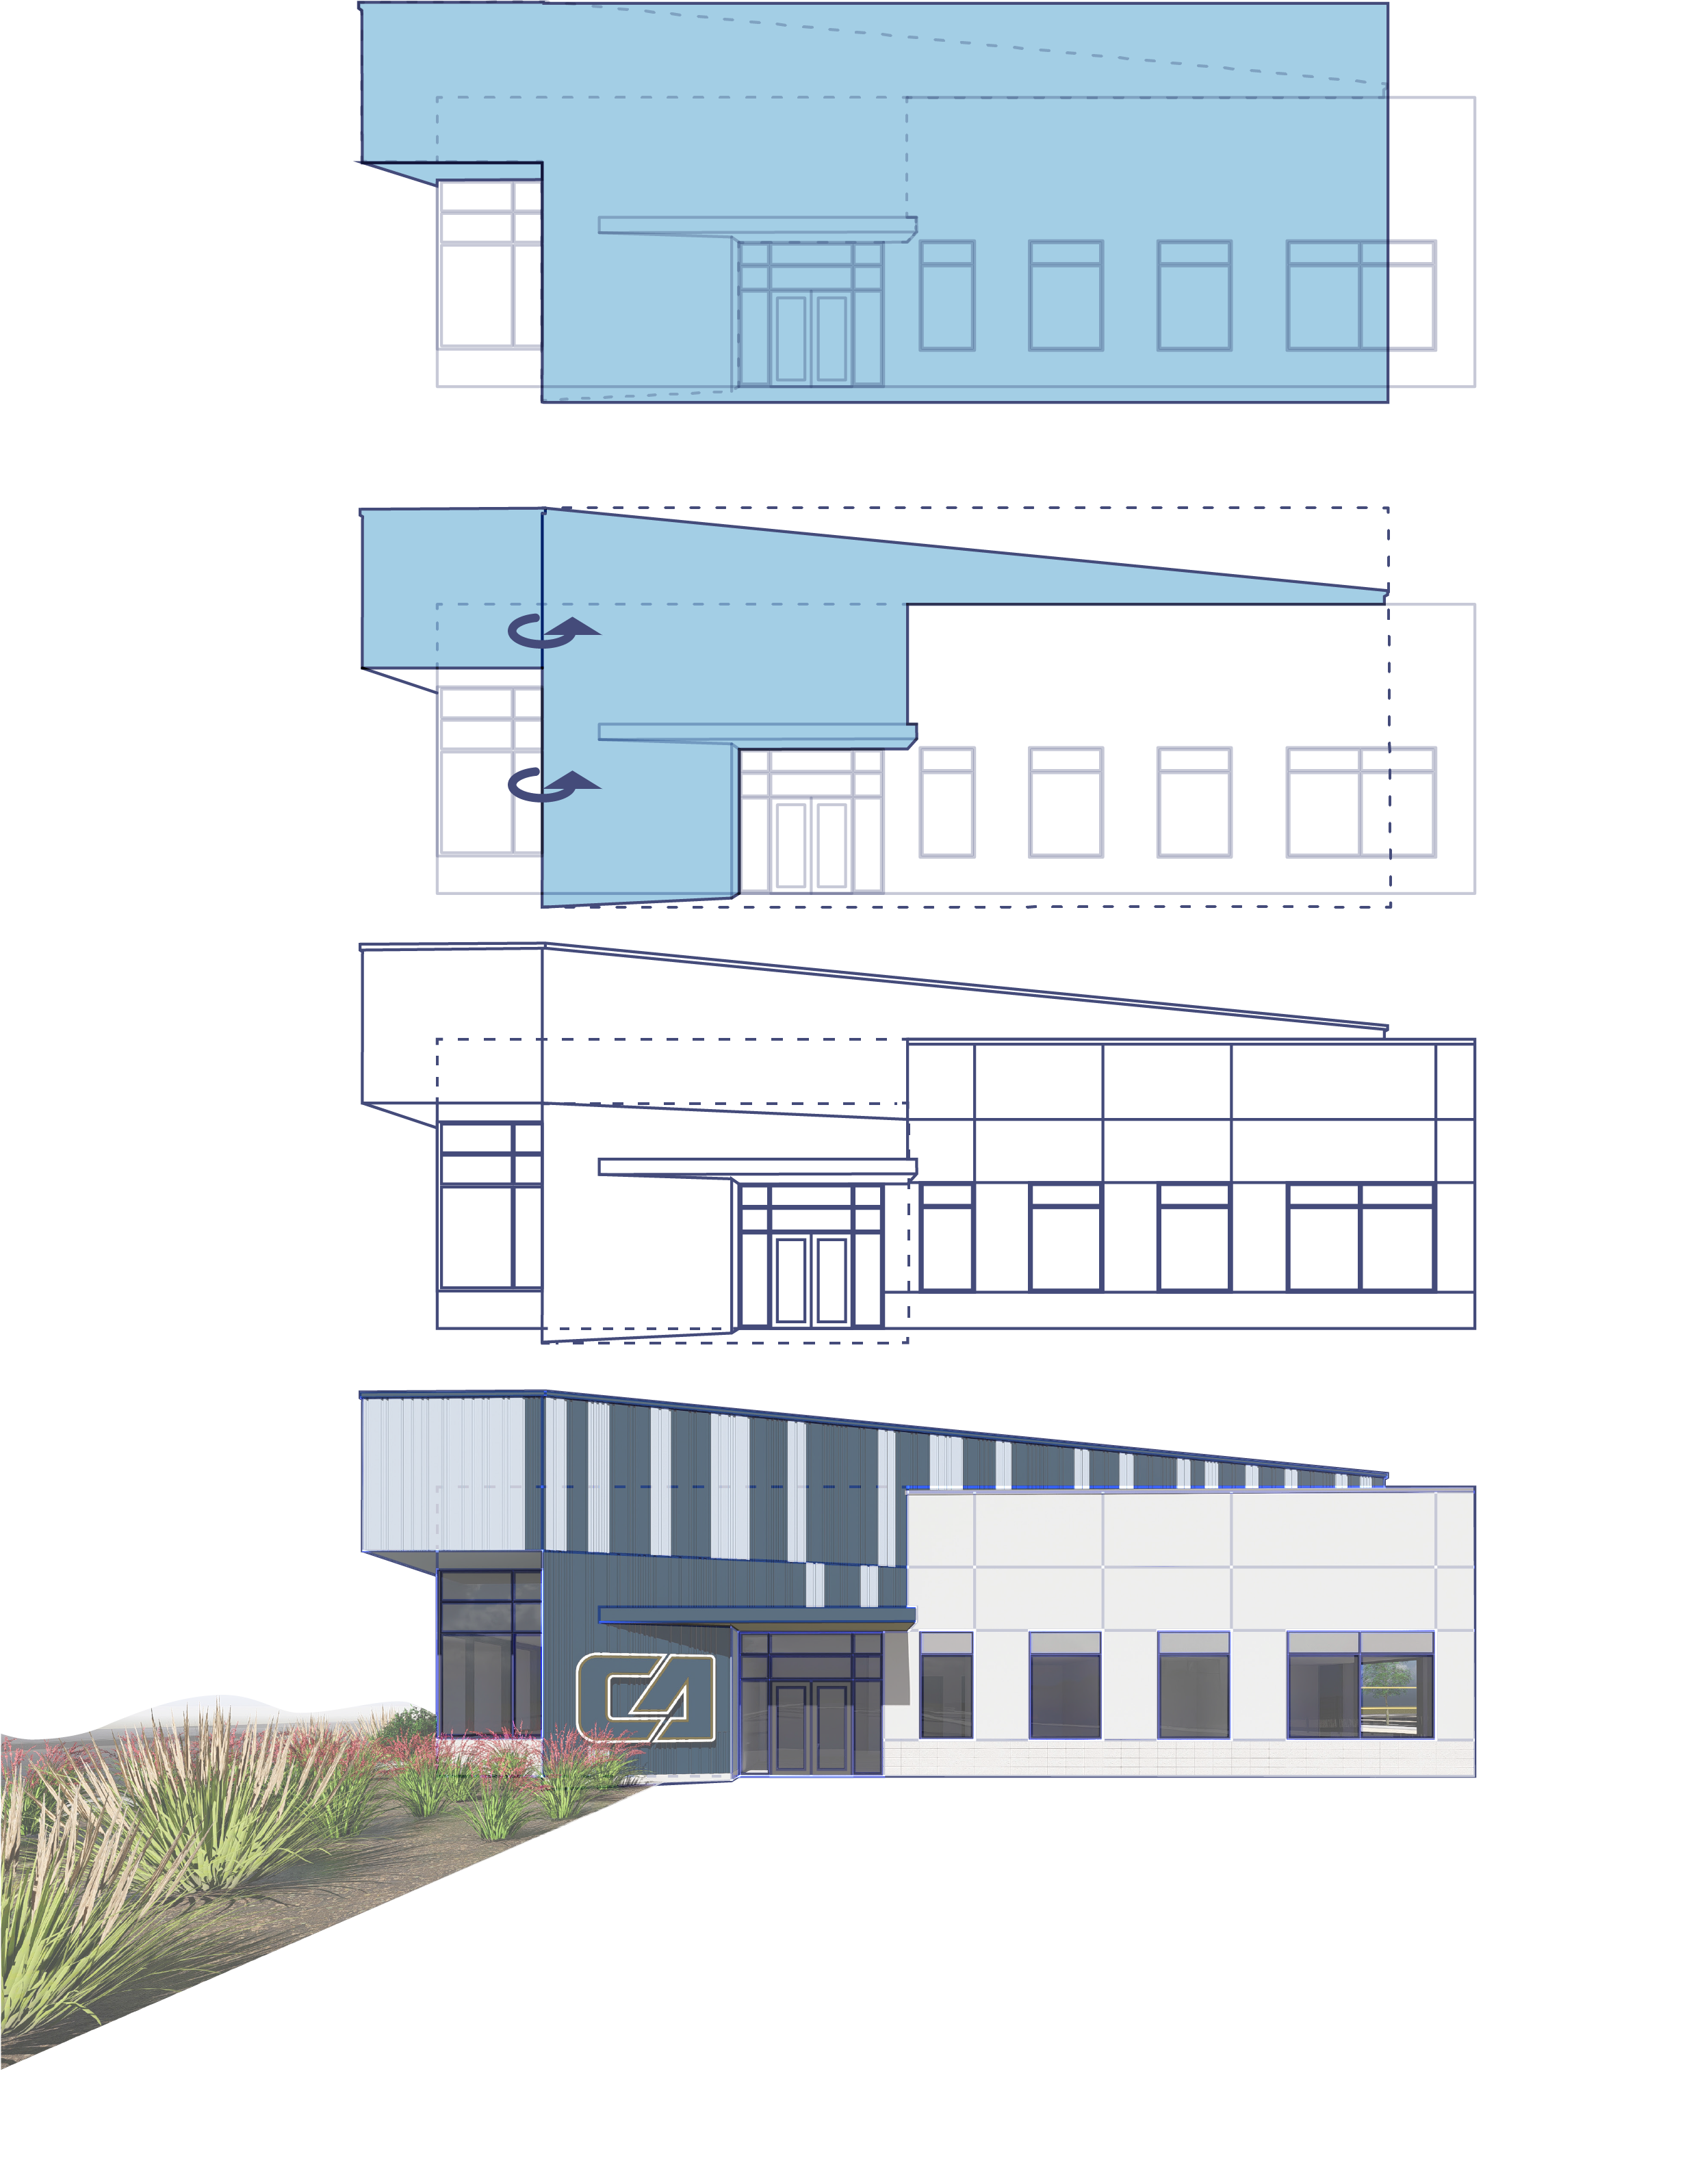
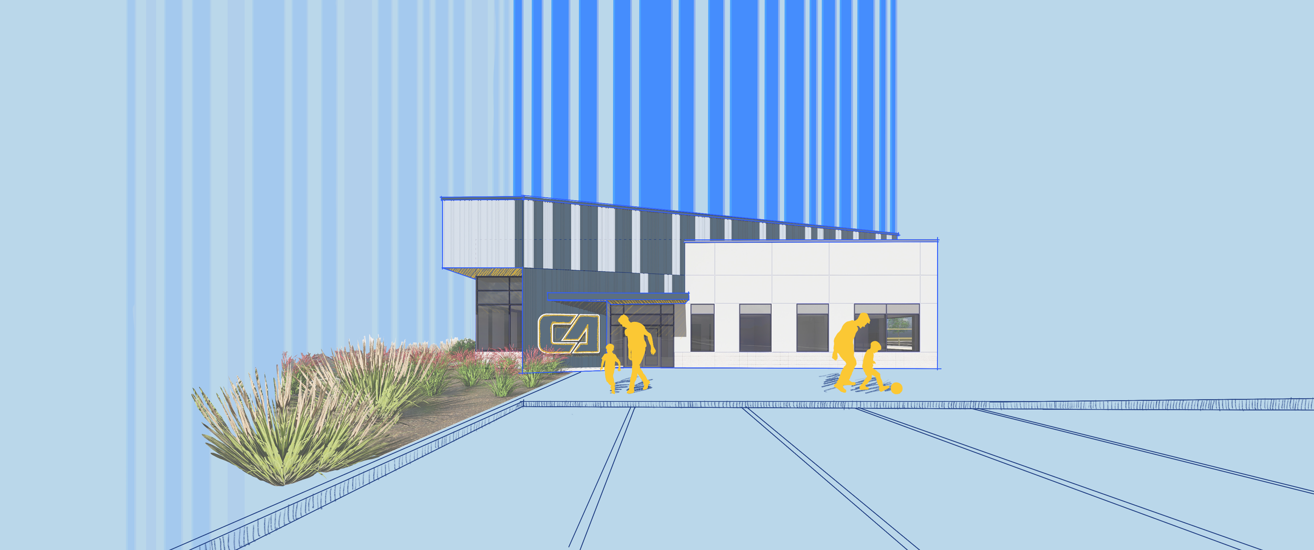
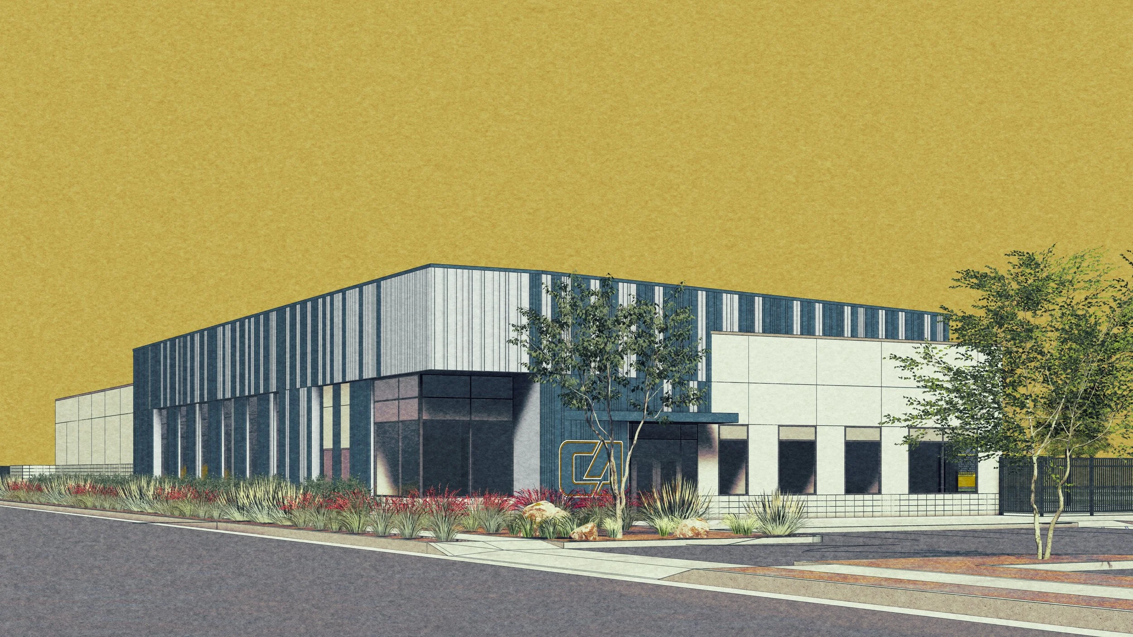
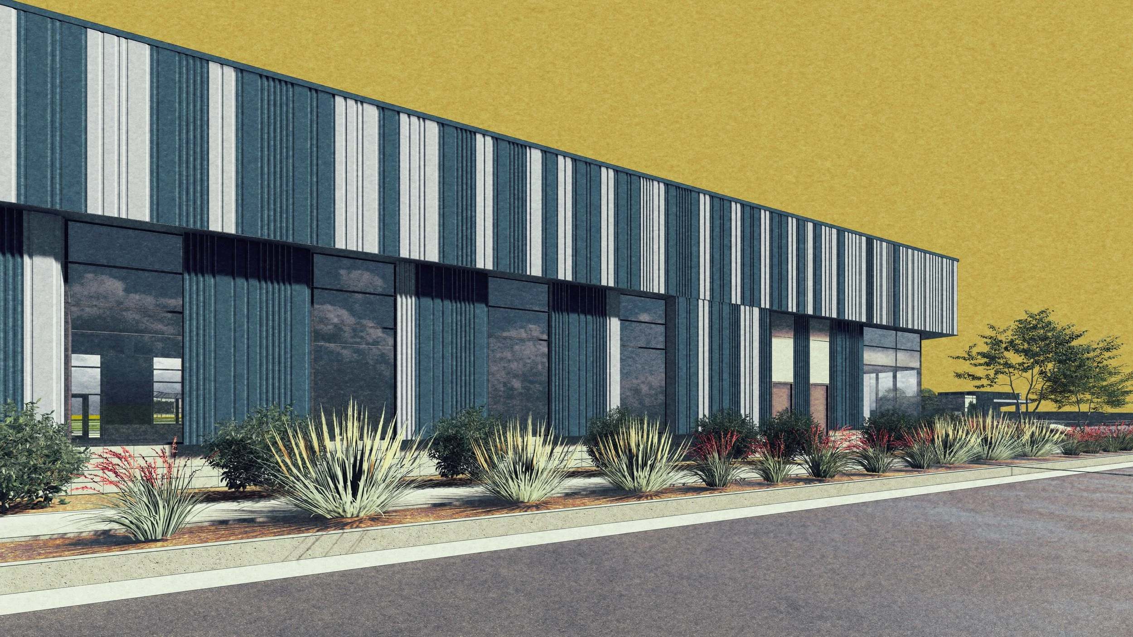
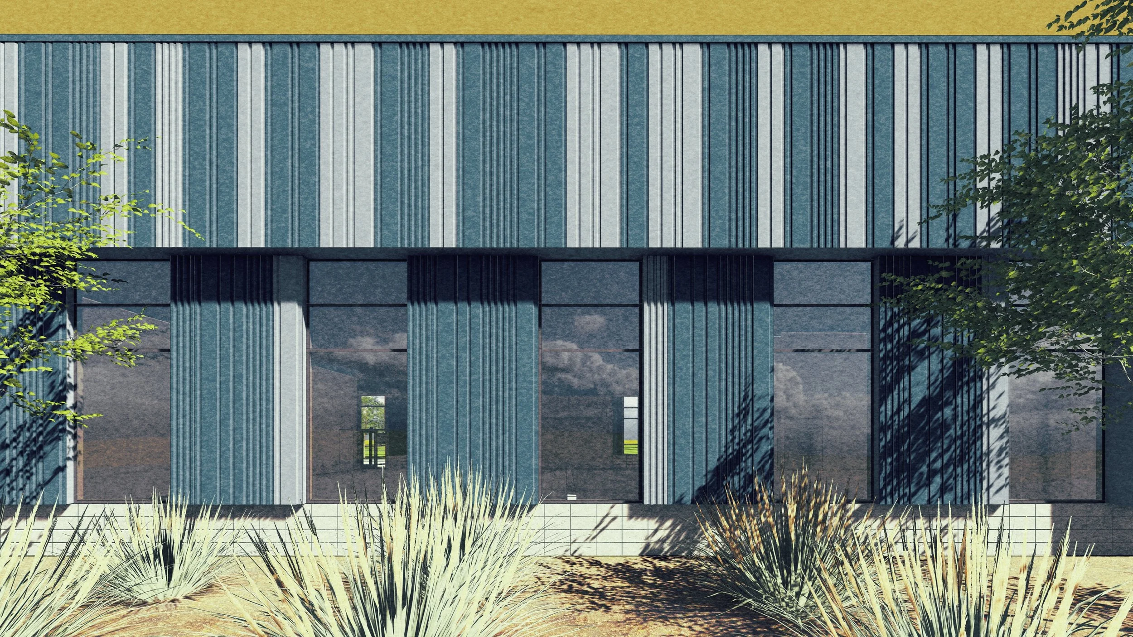
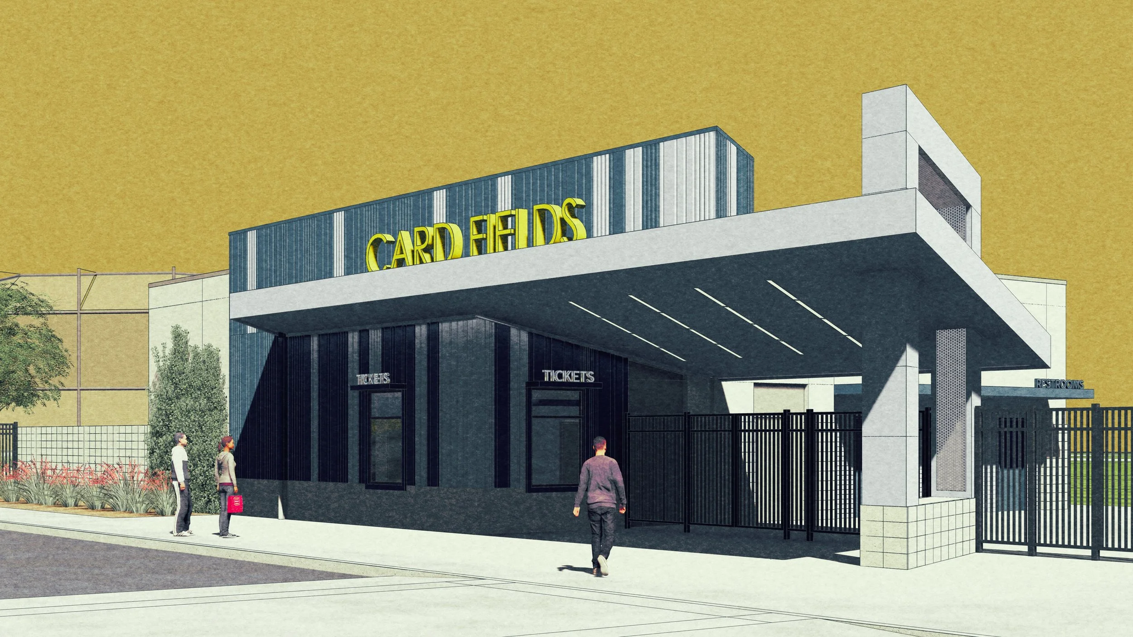
Madera Unified is adding an athletic training facility to serve promising elementary and junior high level athletes. The facility will be used to train and compete. The training building consists of staff offices and conference room, parent waiting area, weight training facility, and warehouse. The site includes multiple sport fields and a ticket booth and restroom building for tournament guests.
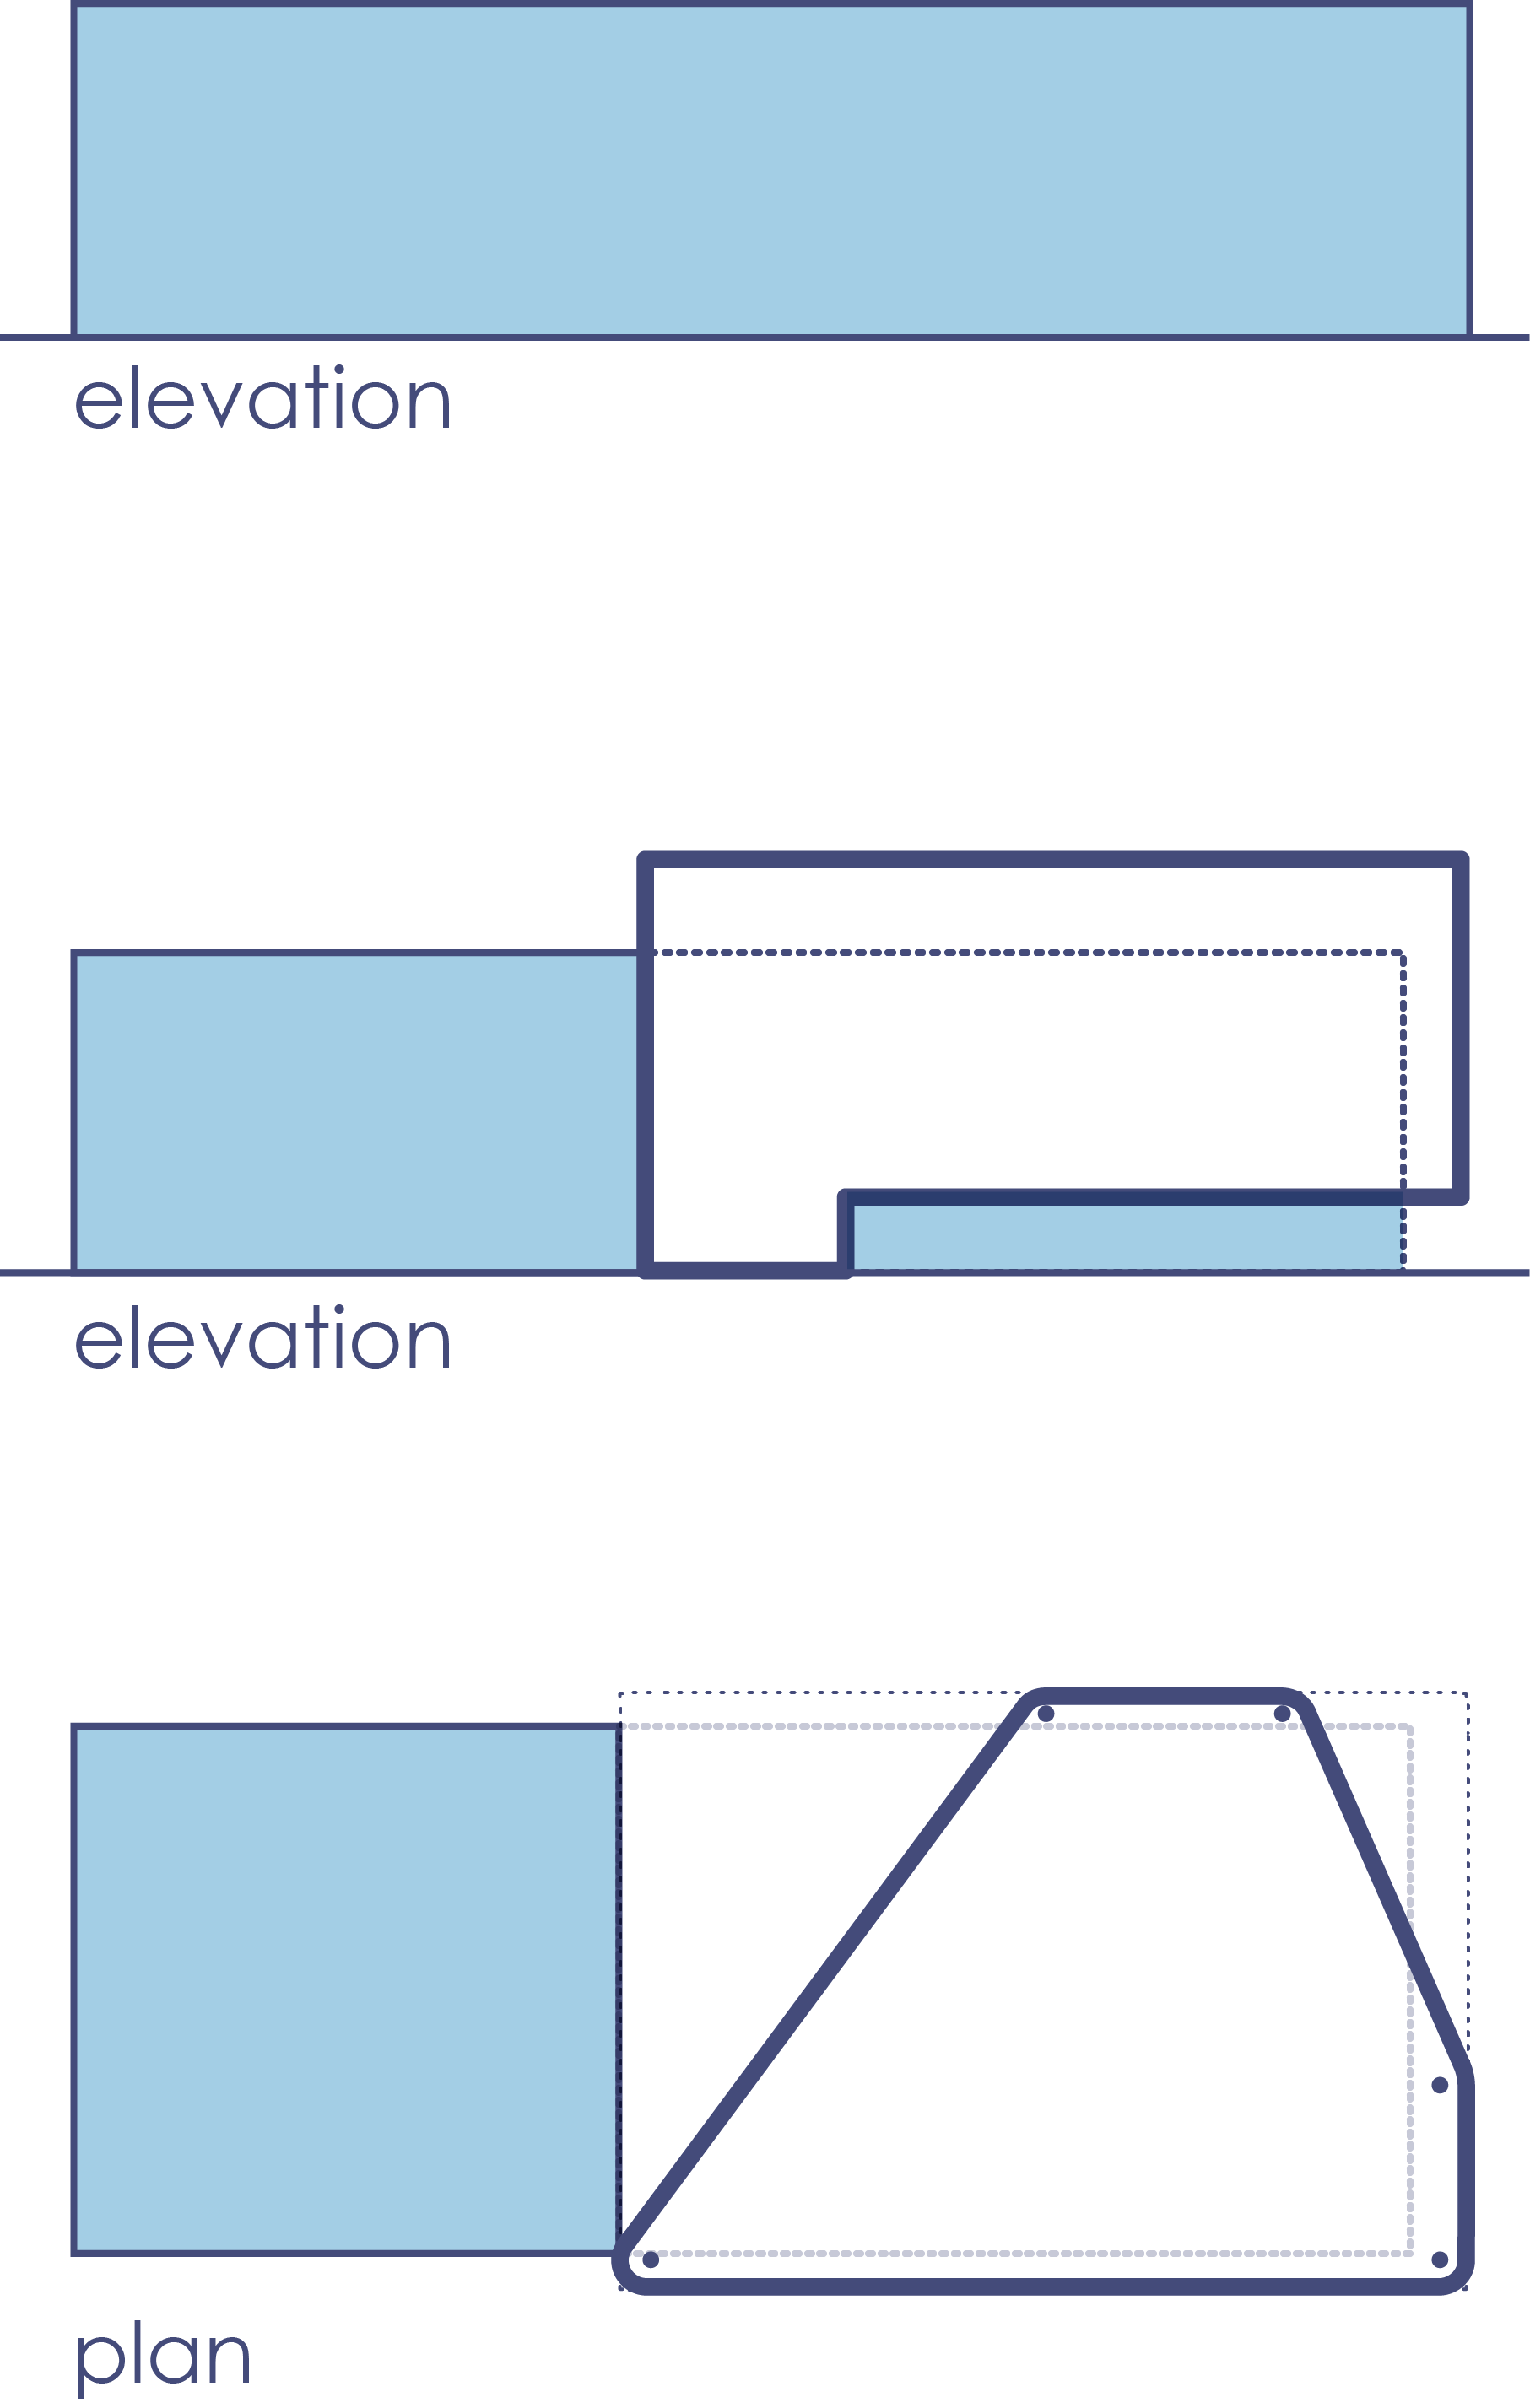
Inspired by the idea of movement, I developed the design to reflect the dynamic nature of the activities taking place on site by experimenting with massing and pattern. I had the opportunity to participate on the team in the final weeks of construction document development to create details that best maintained the design intent.

Kitchen Remodel
sanger unified school district
darden architects
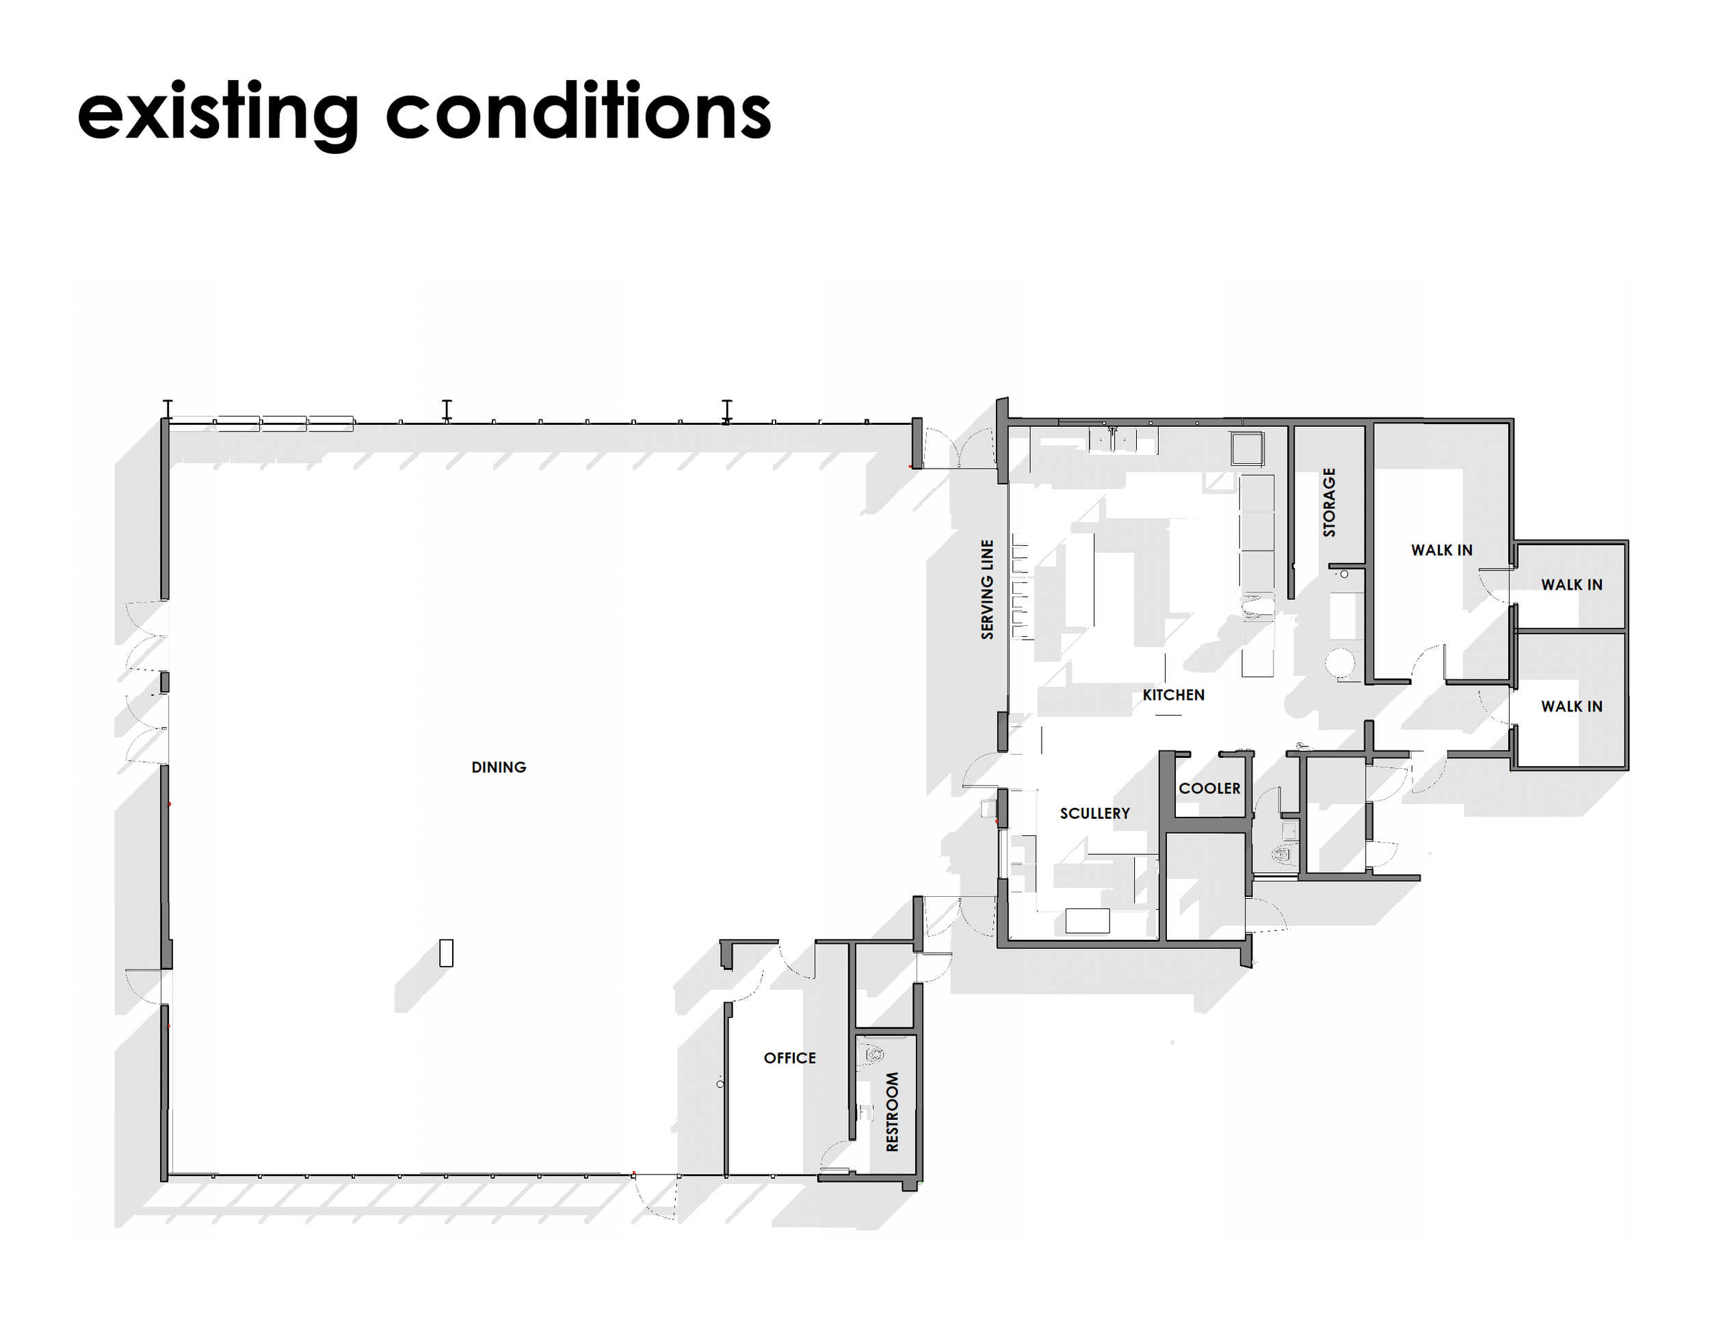
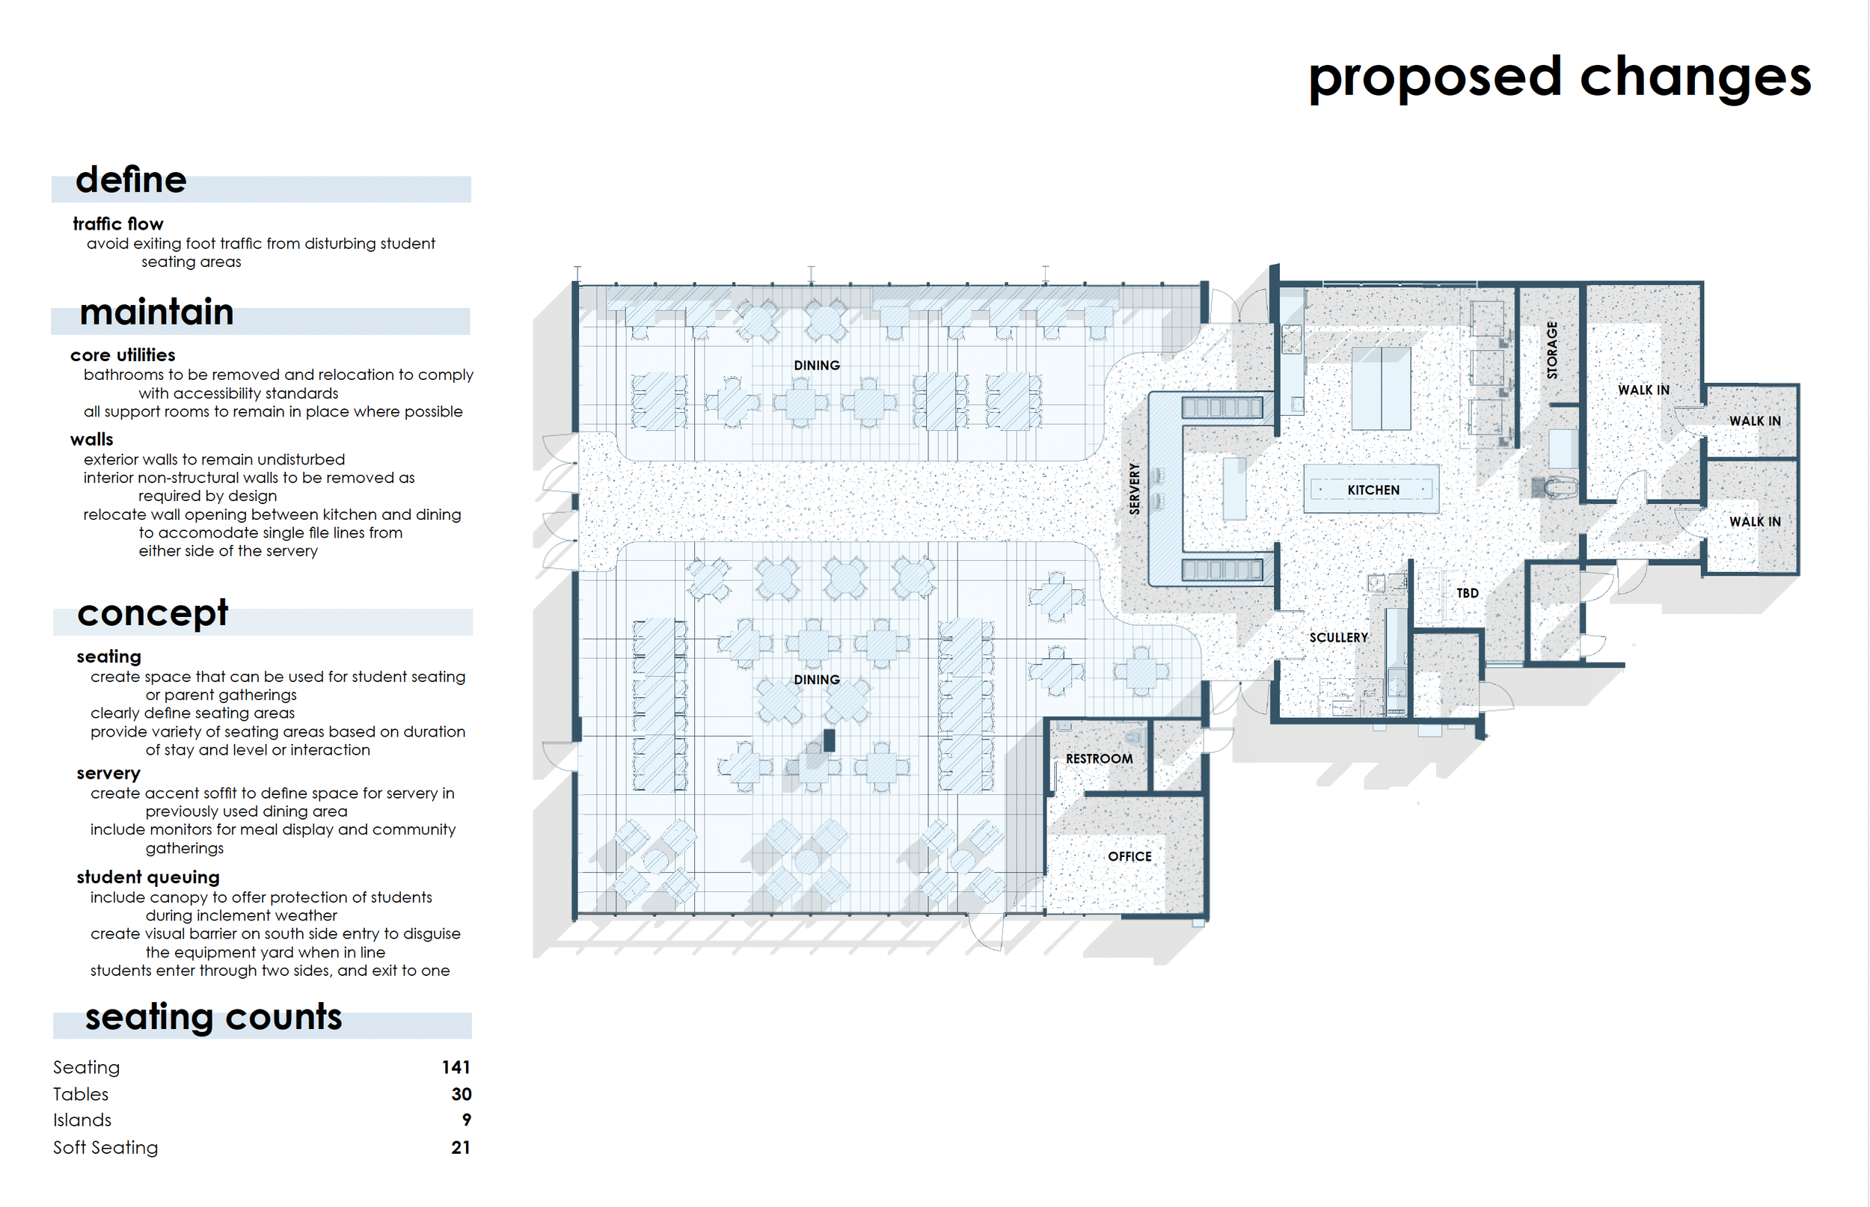
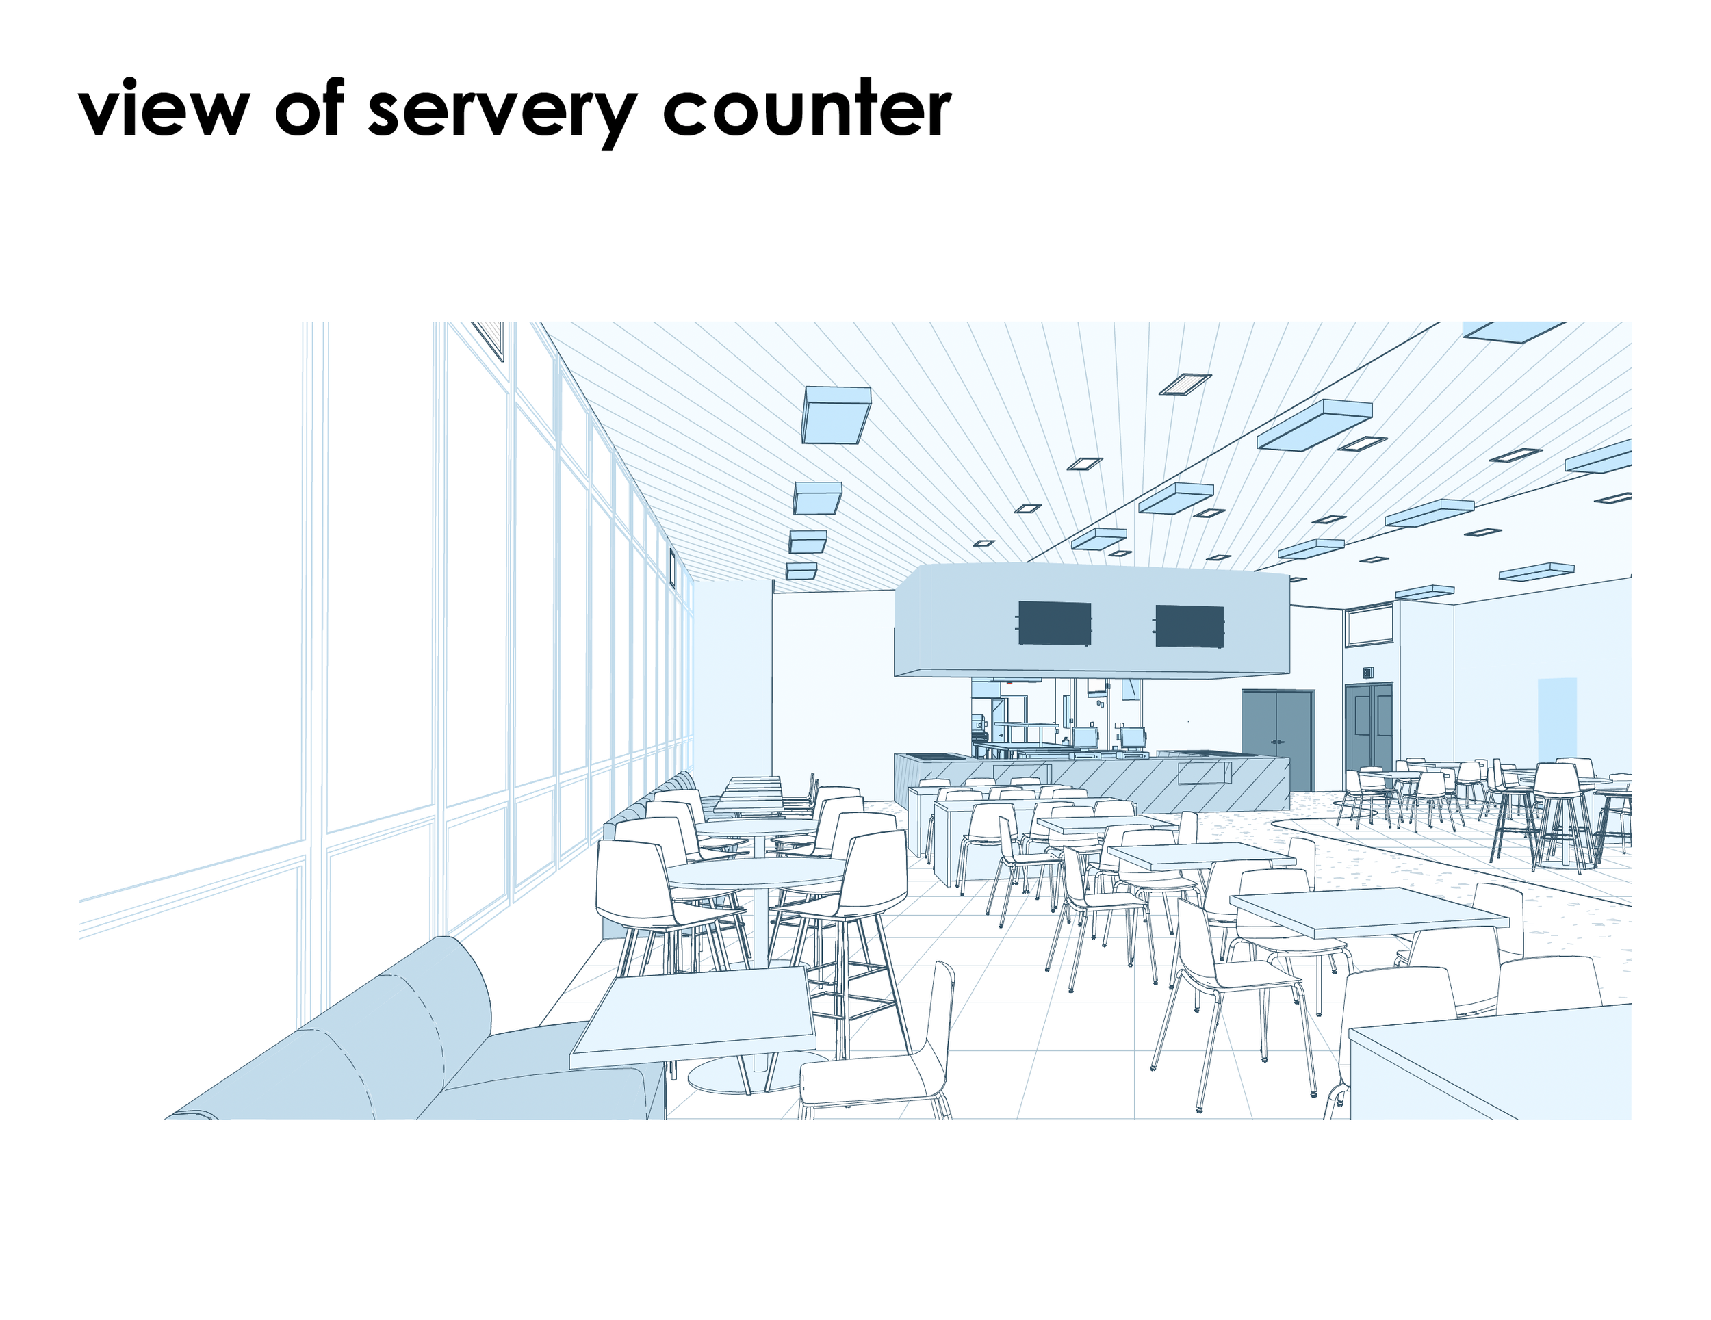
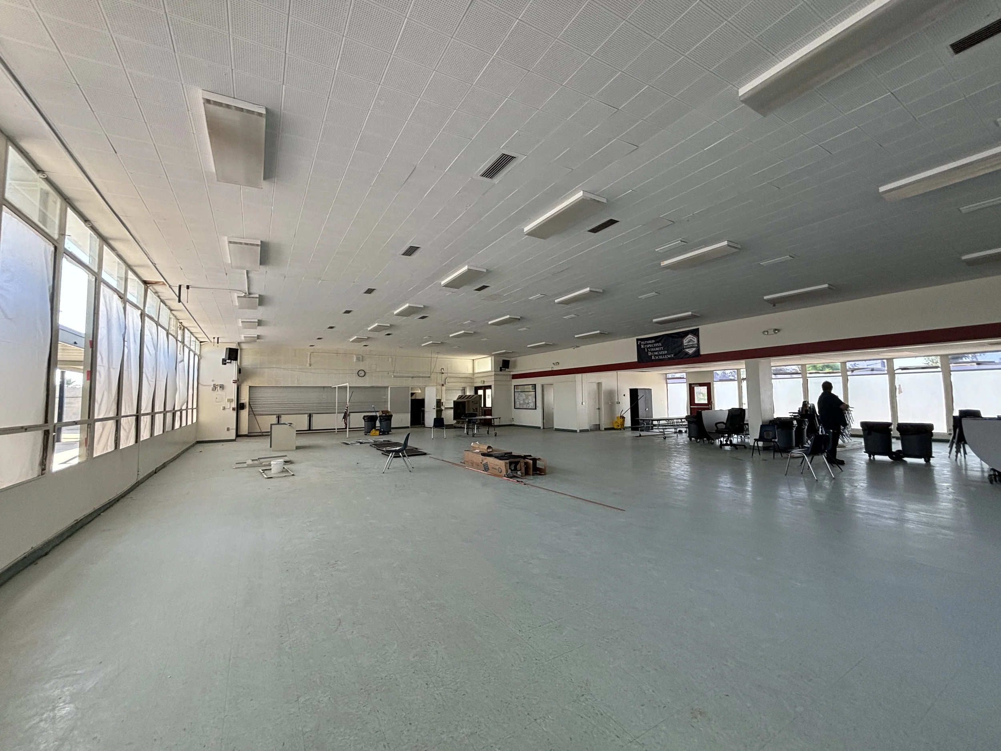
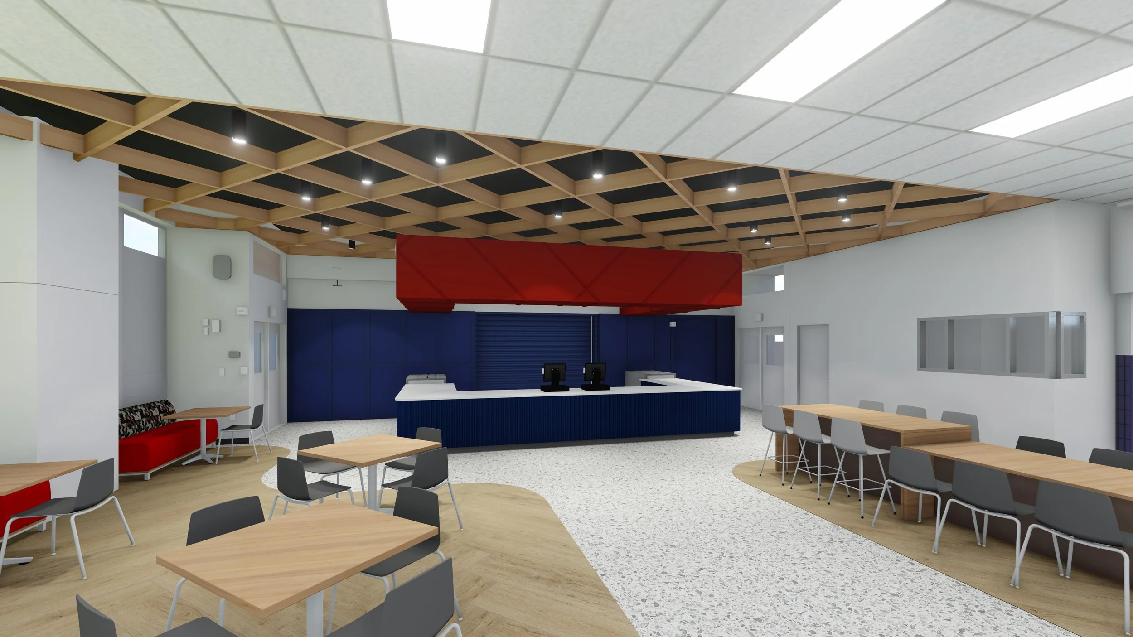
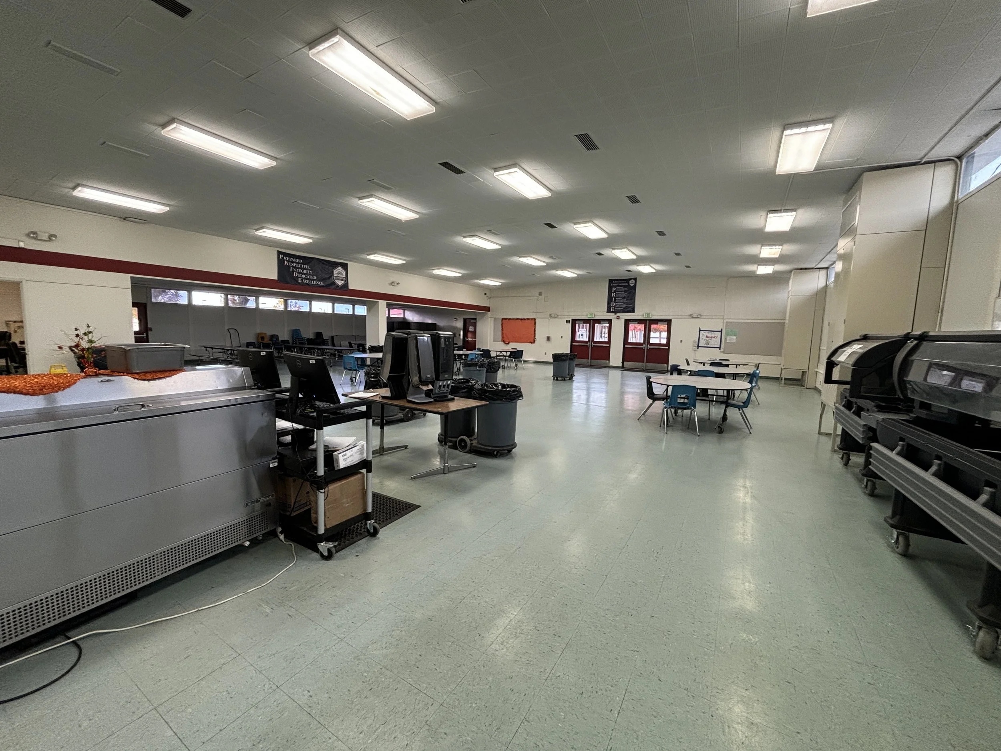
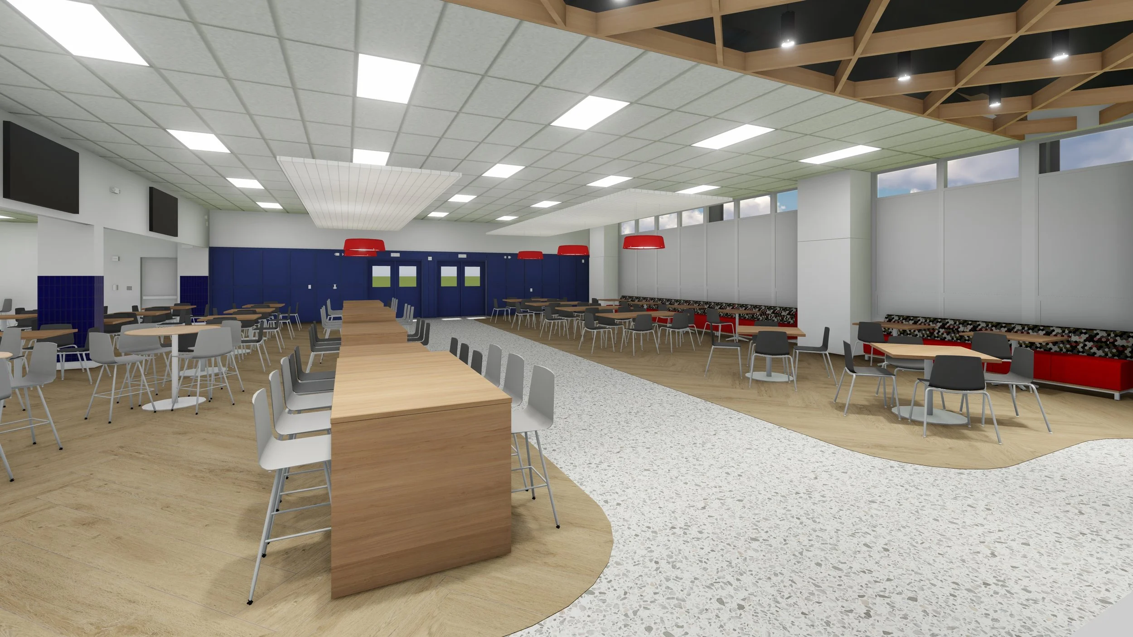
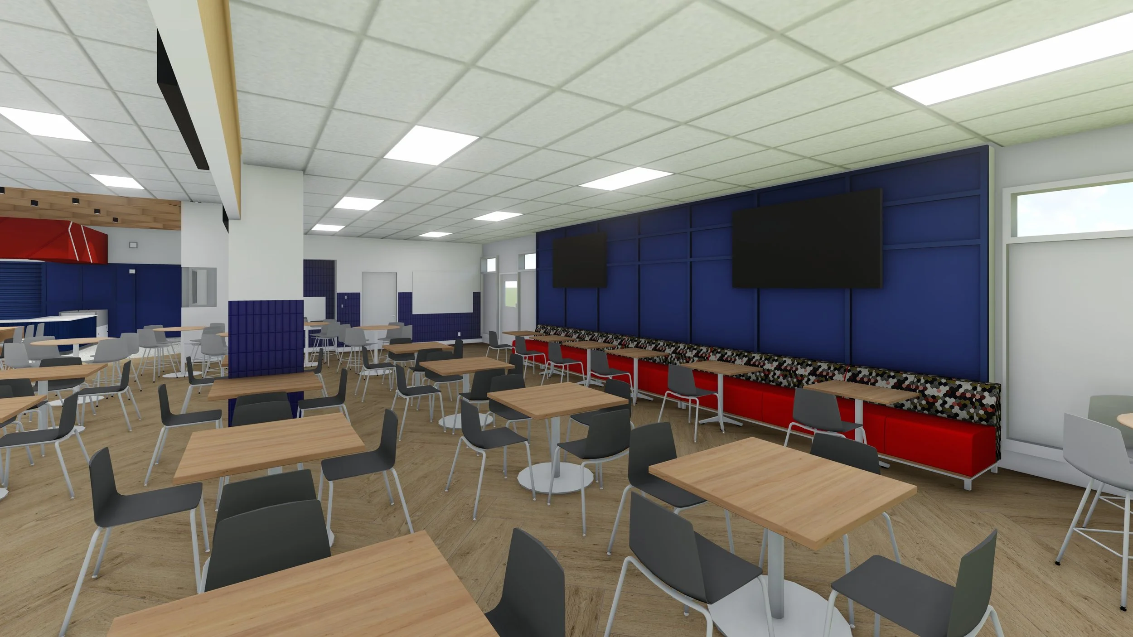
Washington Academic Middle School serves a majority of its student body directly from its own kitchen each day. The existing facility did not have adequate equipment, refrigeration or student dining space. In coordination with the school district and consultants, we were able to design the project in a manner to maximize state funding. The existing building has seen many additions and changes over the years, we hope that this one will provide the students with a space they can take pride in.
This project has a special place in my heart as this is the school district I attended as a child, and I played sports throughout junior high and high school at this campus. Despite the condition the kitchen and student dining area have come to be, Sanger families take great pride in what they provide for their children. This project was required to comply with the state replacement value assessment and including that as part of the design was a challenge that proved a lot can be done with a little.
Base Camp | Open Forum
STOREFRONT DESIGN CHALLENGE
BRR ARCHITECTURE
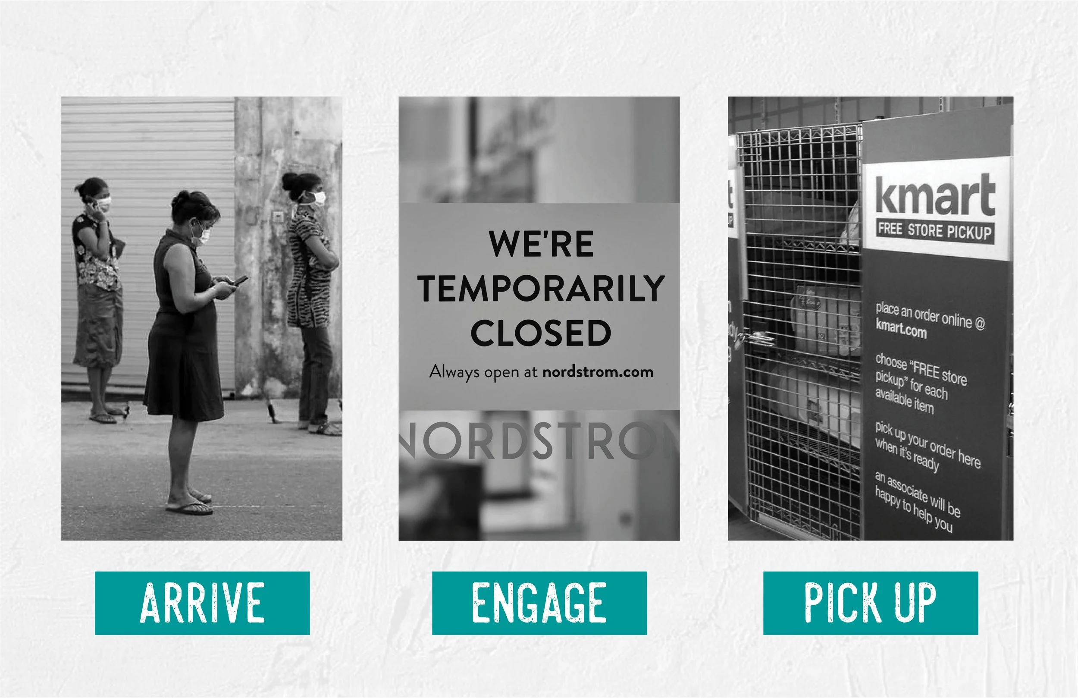
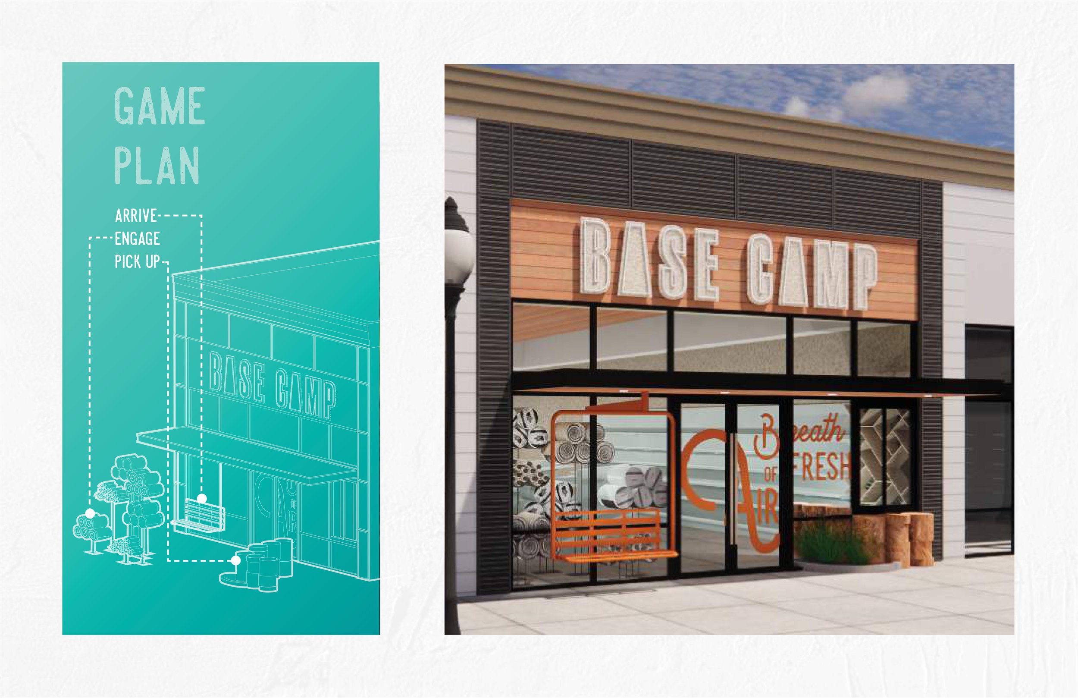
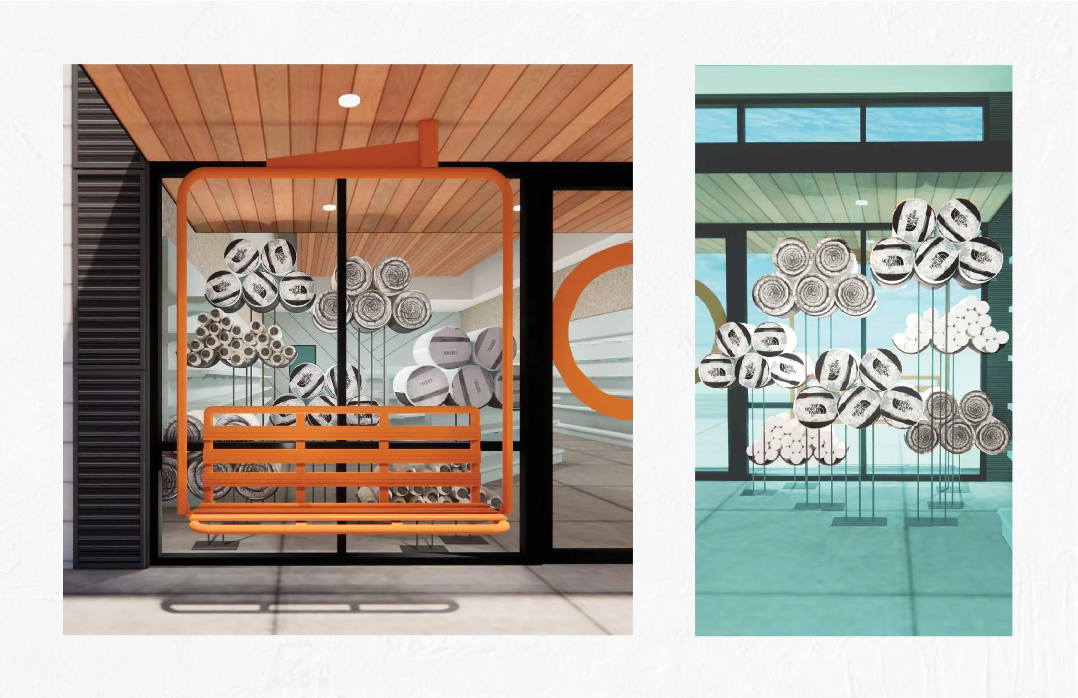
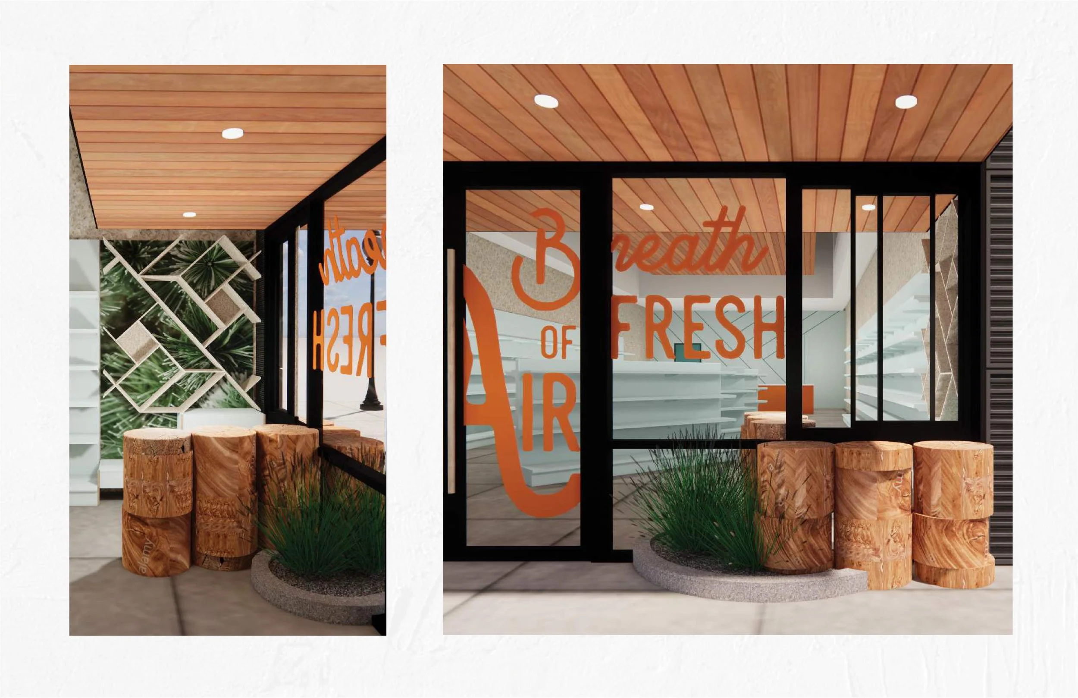
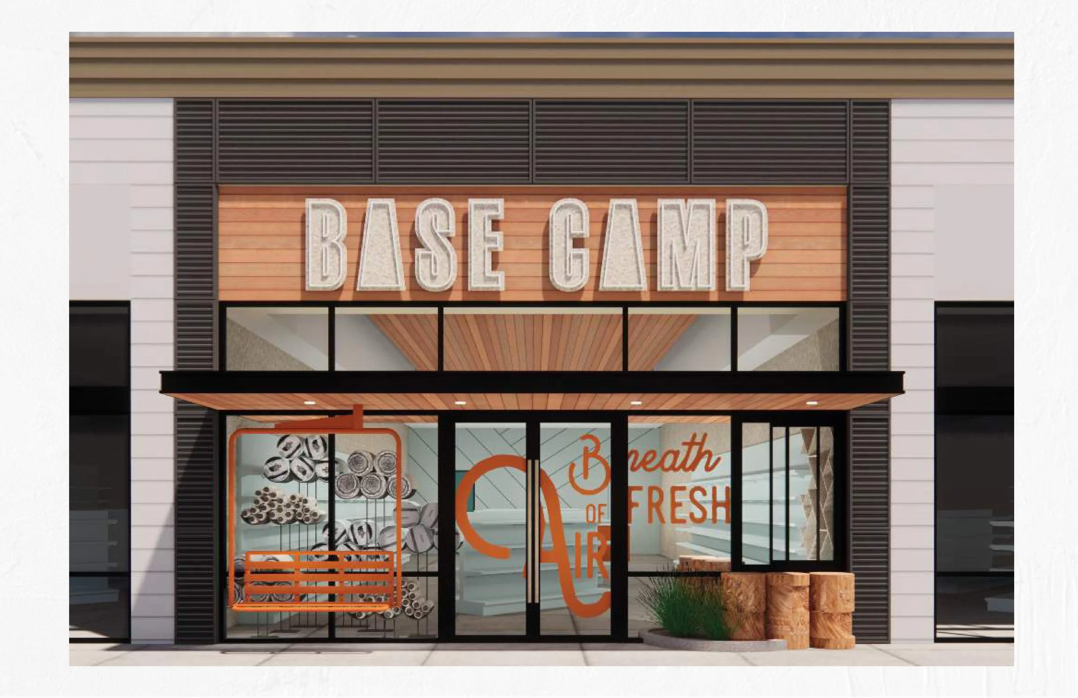
As part of an internal design challenge, we were asked to imagine a storefront that could engage with the public in a time of social distancing. We were limited in the footprint within and outside of the leasable area, but could interpret that in any way we saw fit.
First I wanted to understand how and why people would engage with a physical store during the pandemic. Then, I decided to apply a strategy that would work to dissolve the visual barrier where there was a physical one. Ideas included: connecting the interior and exterior with a lowered canopy that created a sense of space, creating opportunities for physical engagement near visual engagement, and finally, bringing the brand experience to the front of the store rather than the rear. The result was a micro-store experience that would have otherwise been something forgettable.

Kaiser CSC
Lobby Renovation
architects hanna gabriel wells
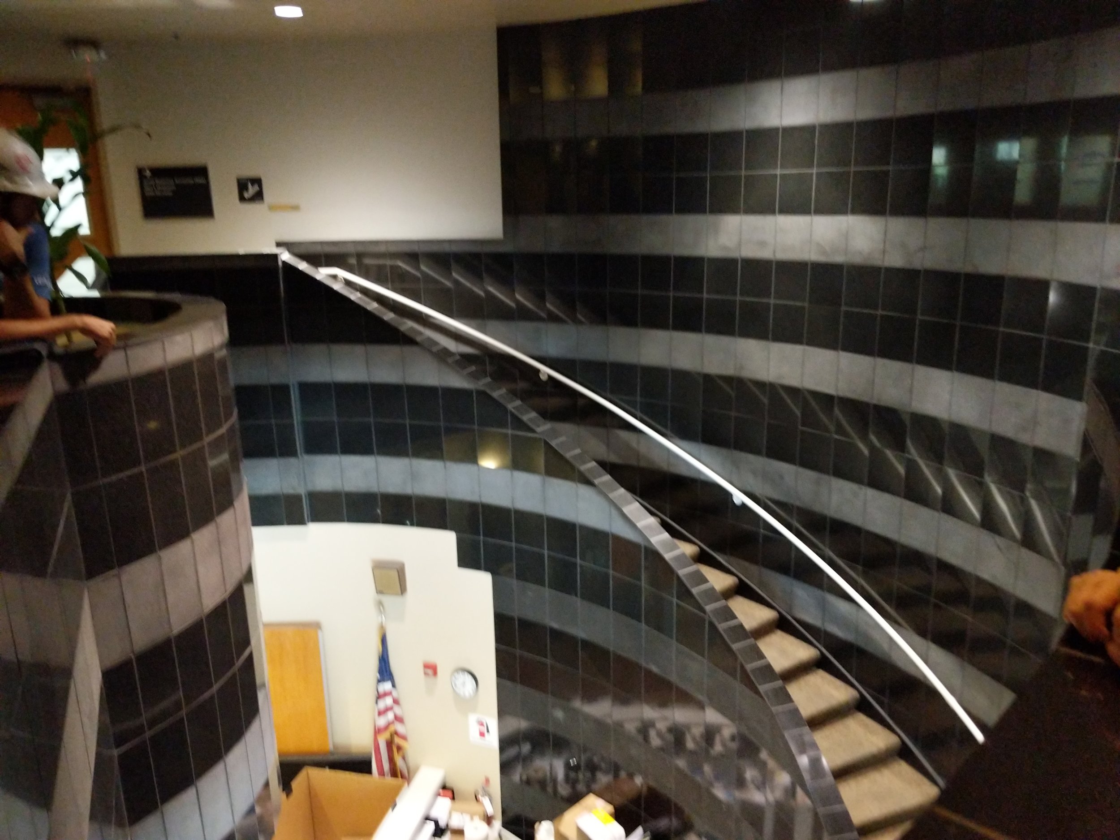
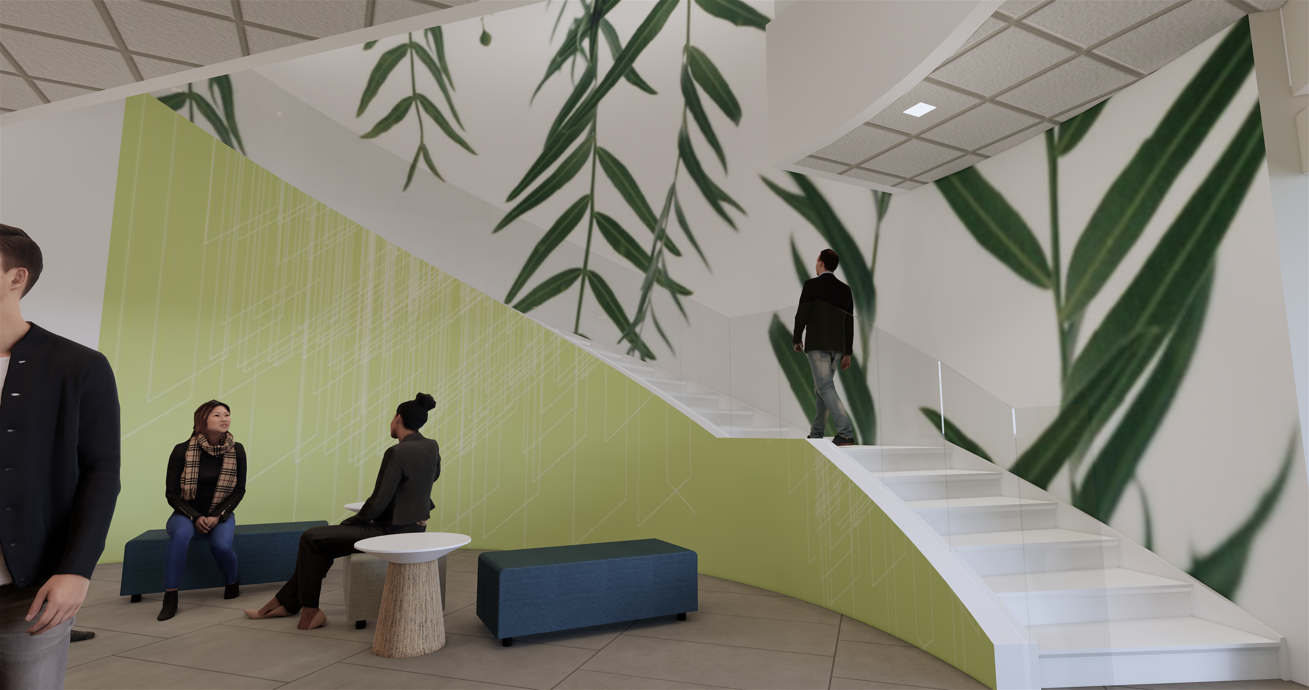
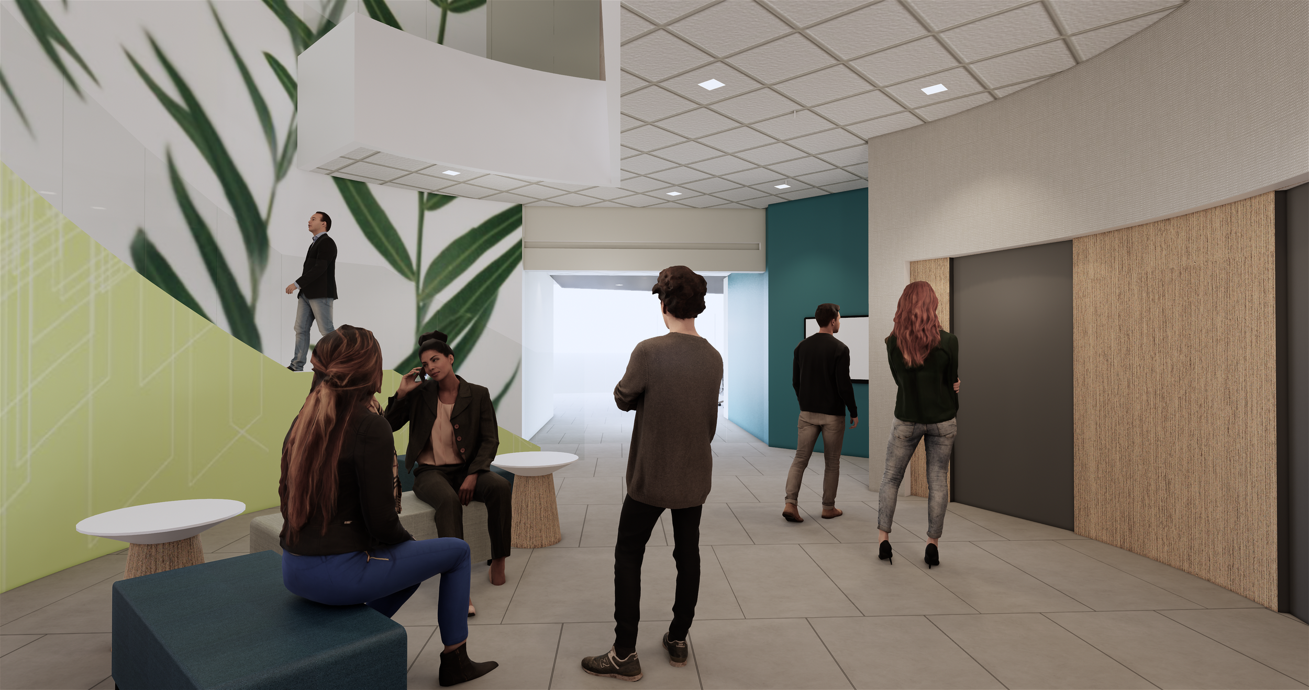
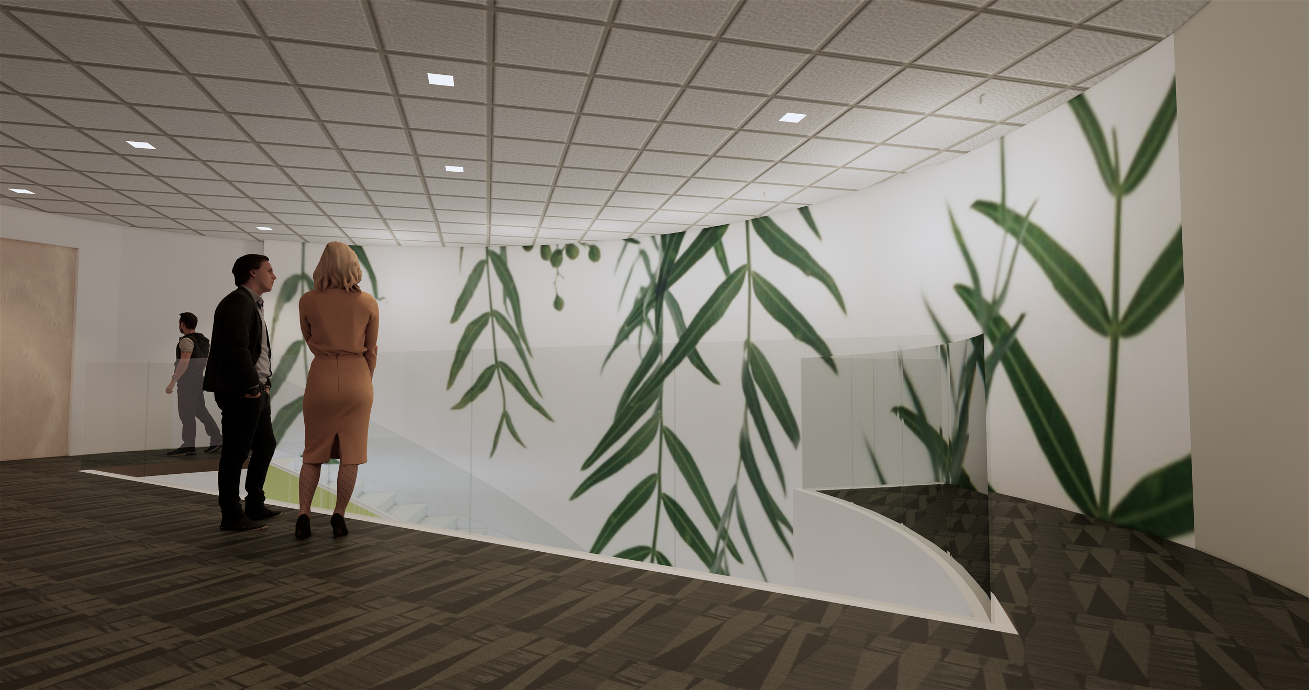
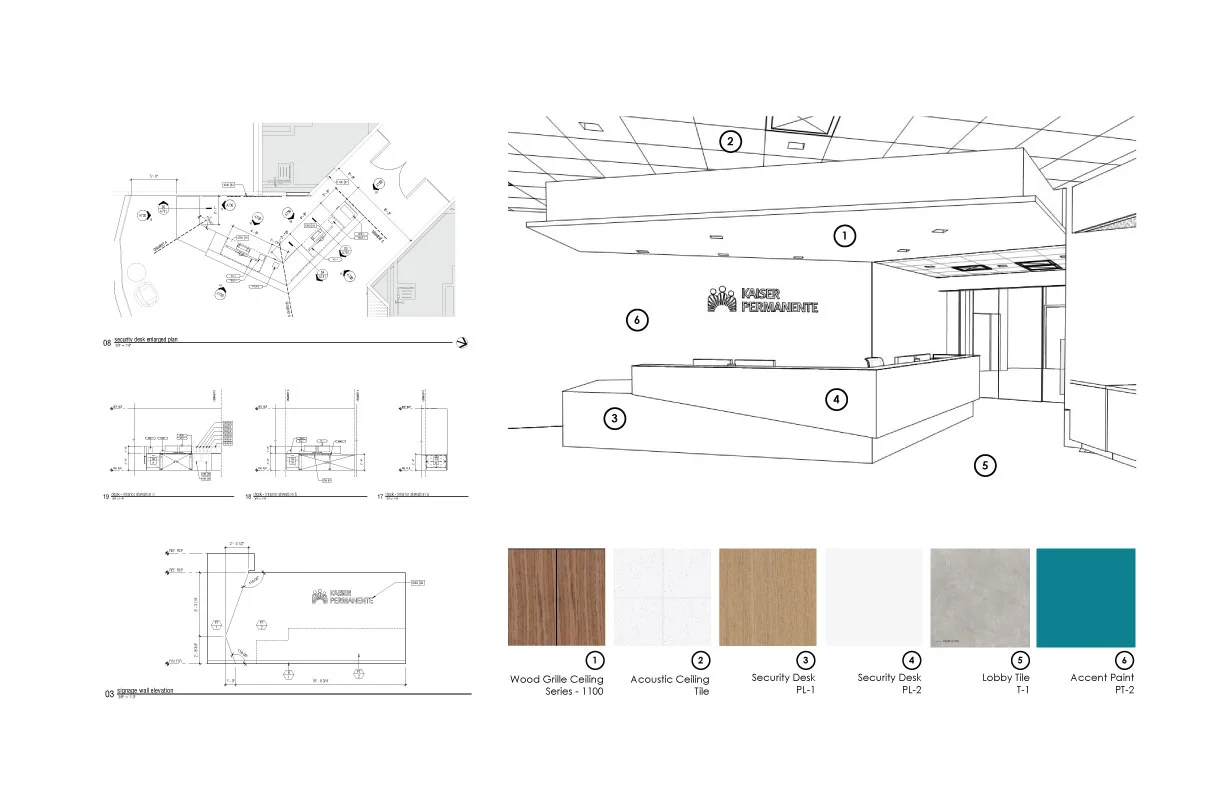
The renovation of the first level lobby renovation of the Kaiser CSC building was part of a larger remodel of an existing call center building. I joined the team early on as the budget was finalized and was responsible for preparing design solutions and a set for permitting. I became an active part of client meetings and communicating the development of the design. As part of the preparation of milestone packages, I also conducted research of products applicable to the project. I then communicated the client feedback with the consultants and worked with them to provide the changes requested. I was solely responsible for the model and bringing in all of the existing information that's been generated through remodeling other areas of the building and some existing as-built drawings.
UCSD Teaching & Learning Commons
TUTORING CENTER
MILLER HULL
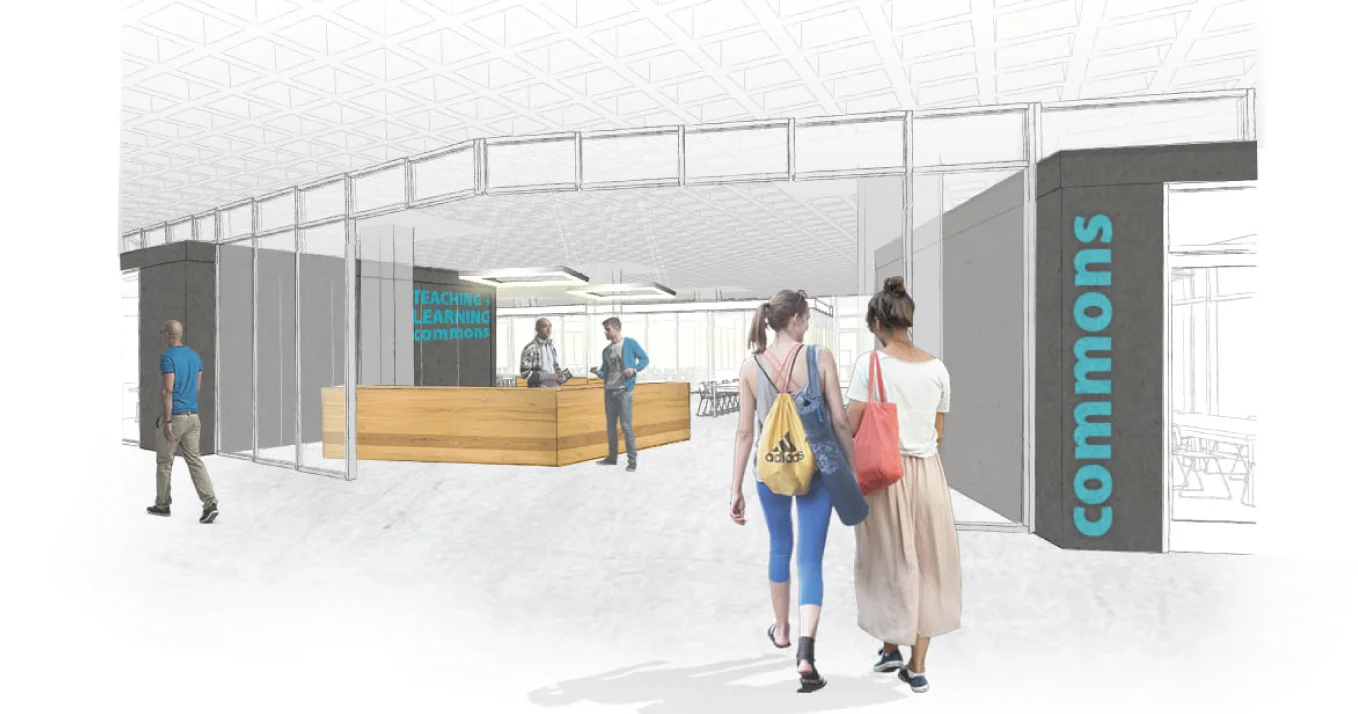
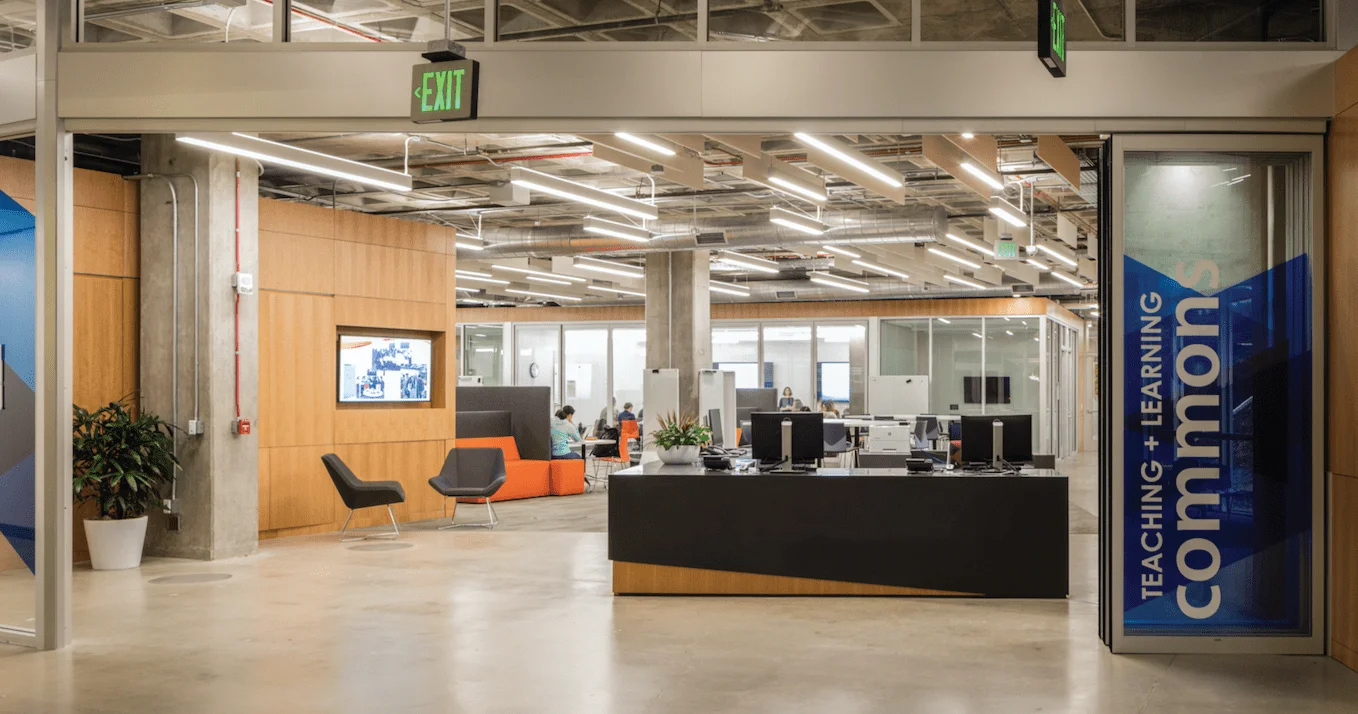
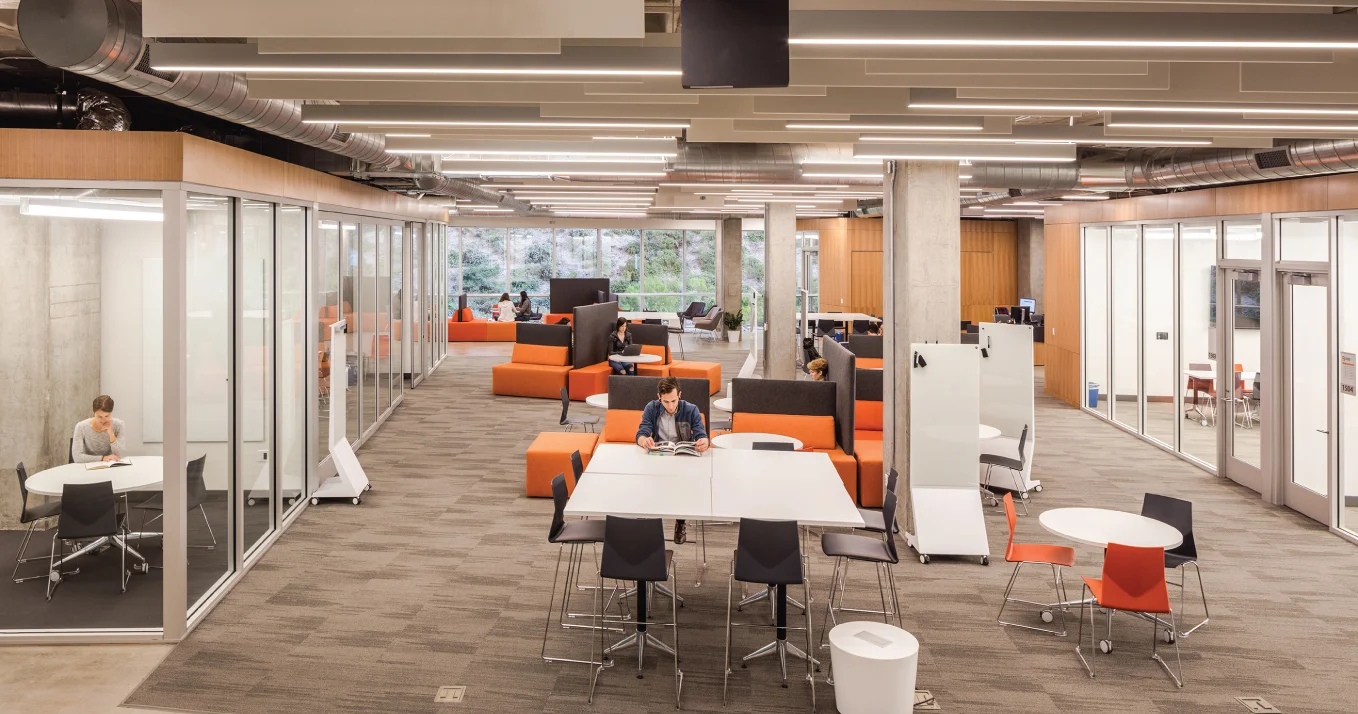
This project involved renovating a portion of the University of California San Diego Geisel library to serve as the new home of the campus teaching and learning commons. After coordinating with user leaders, a design was developed focusing on a program that celebrated the learning process. Through a combination of open group spaces, and private break out rooms, students and teachers would have a space that encouraged making use of available resources.
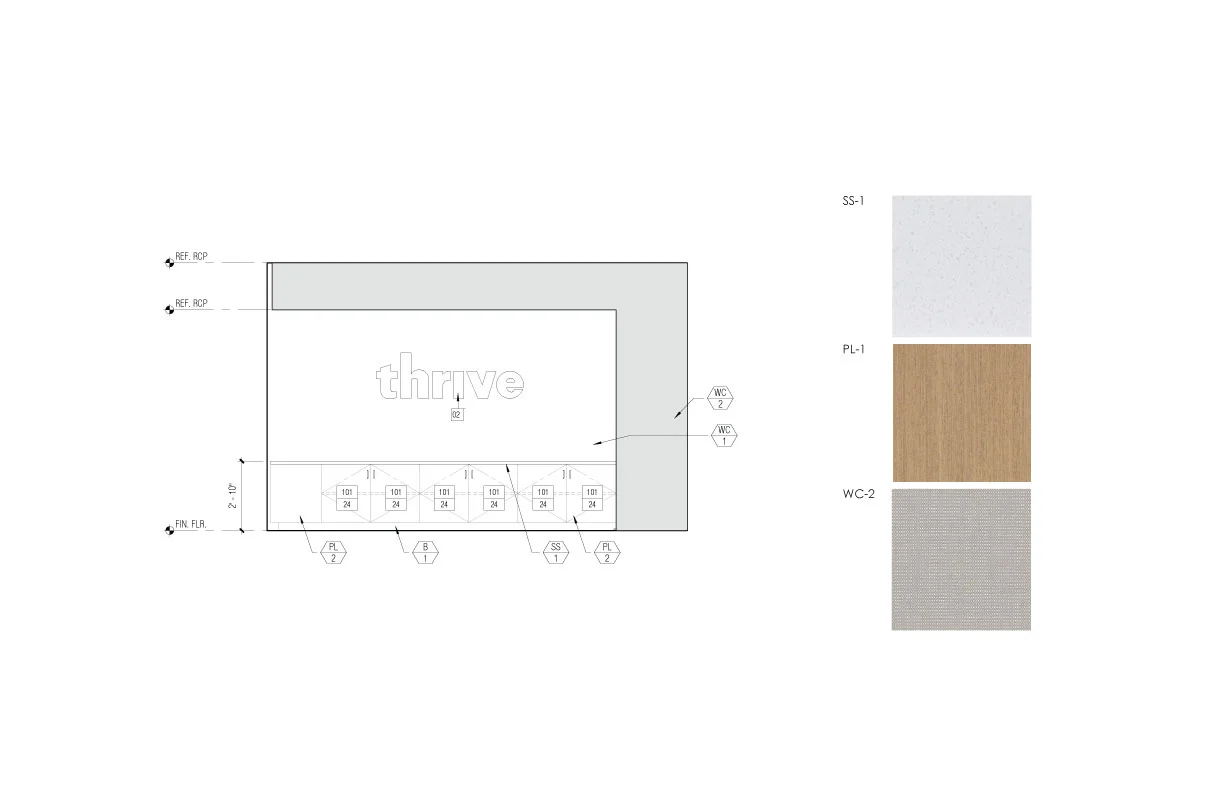
My contributions included developing a series of options for the entry and service desk. In preparation for client meetings I was responsible for interpreting feedback from previous meetings and generating renders for the next meeting.