examples of work in construction documents + construction administration
CCC Sports Complex
state center community college district, clovis
darden architects
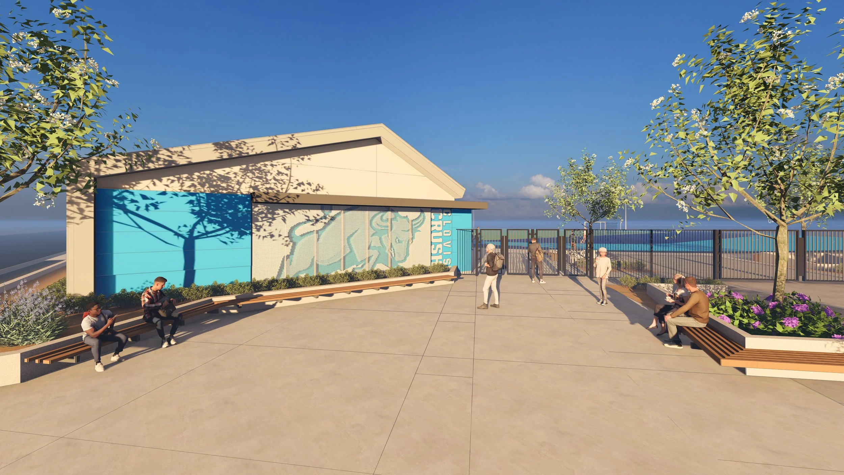
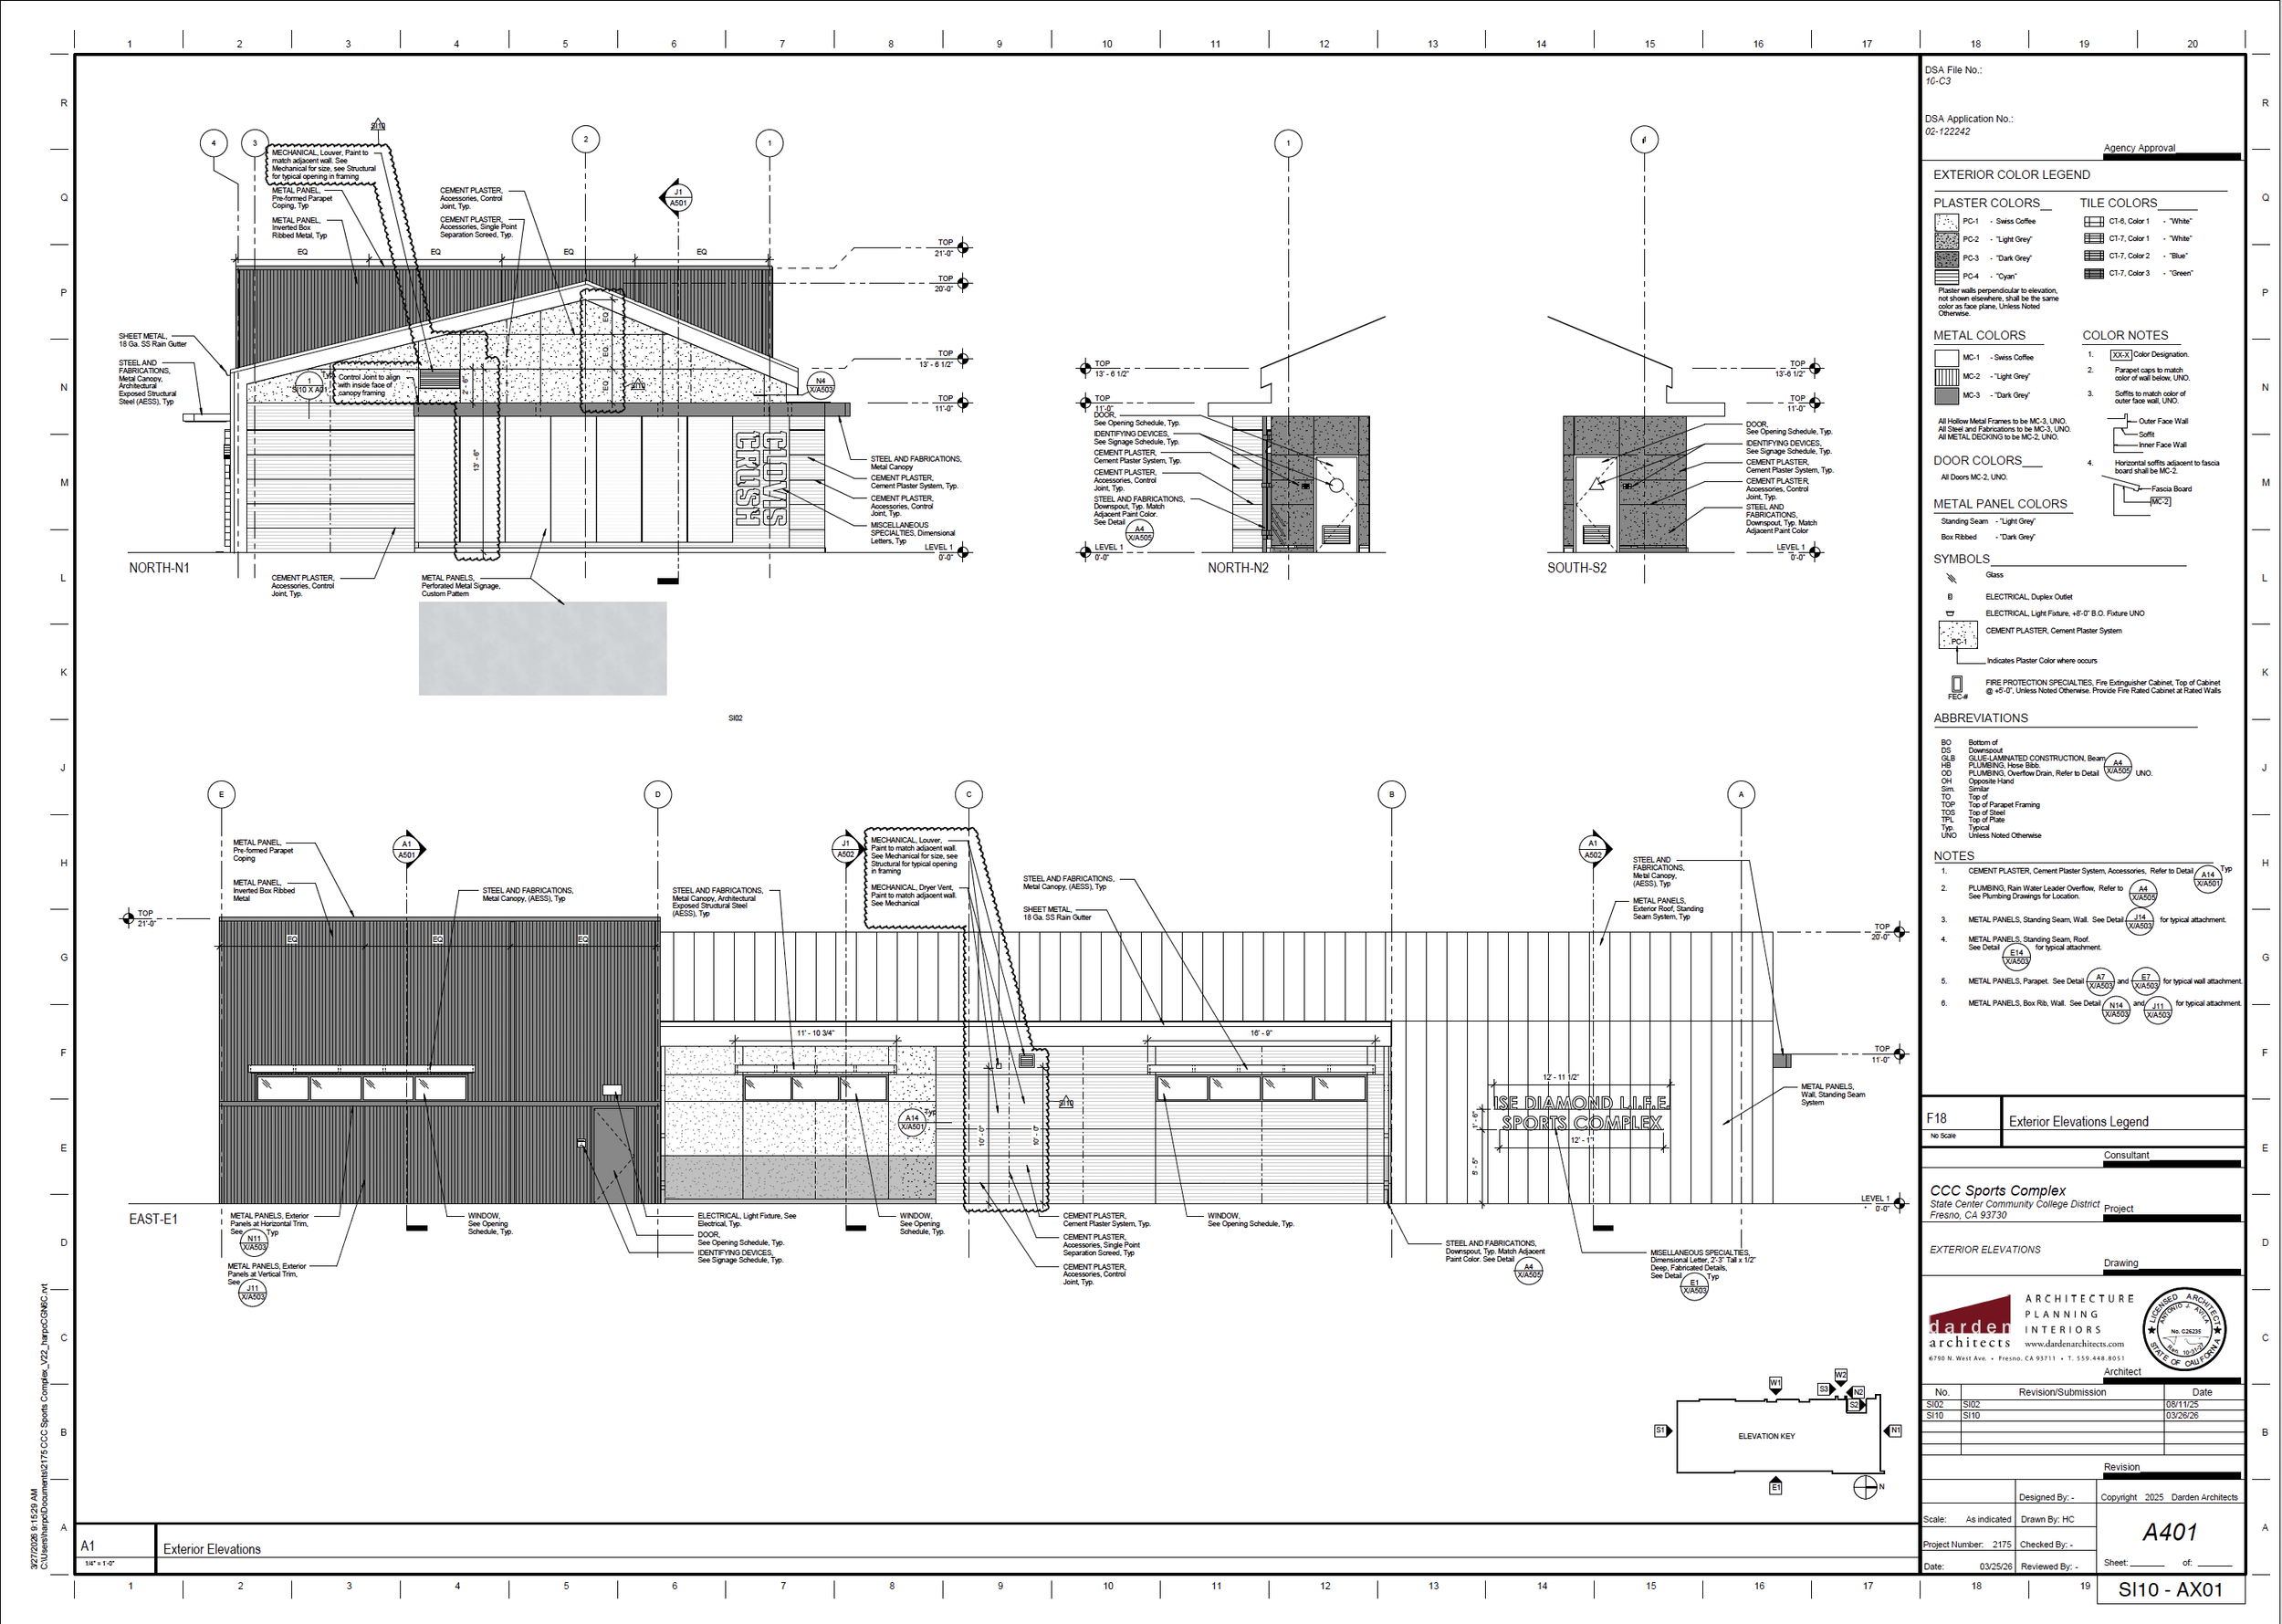
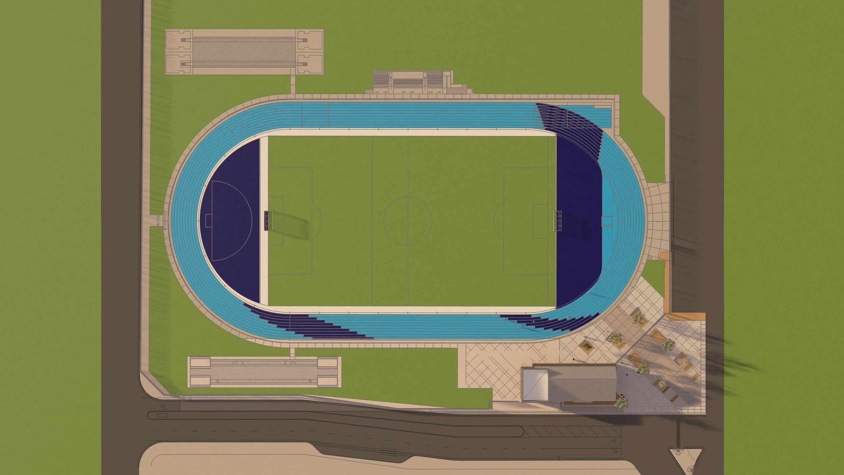
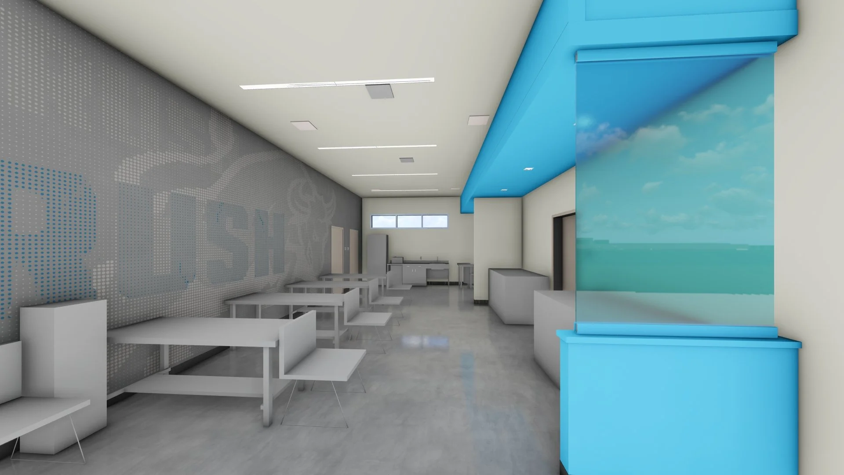
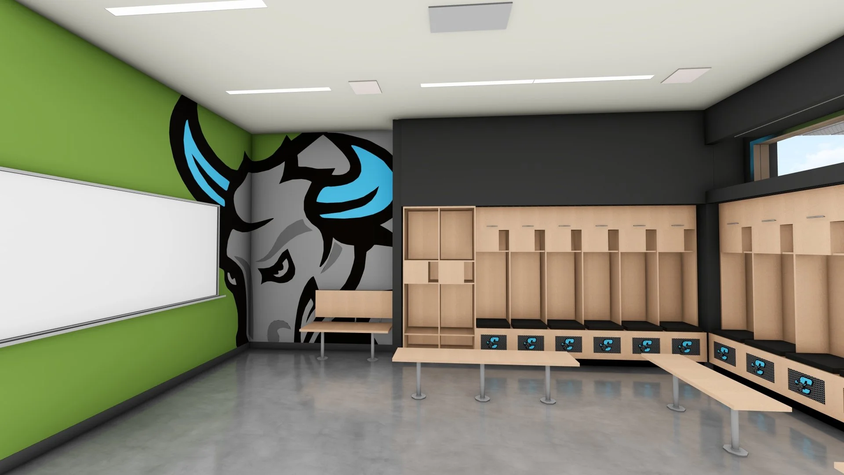
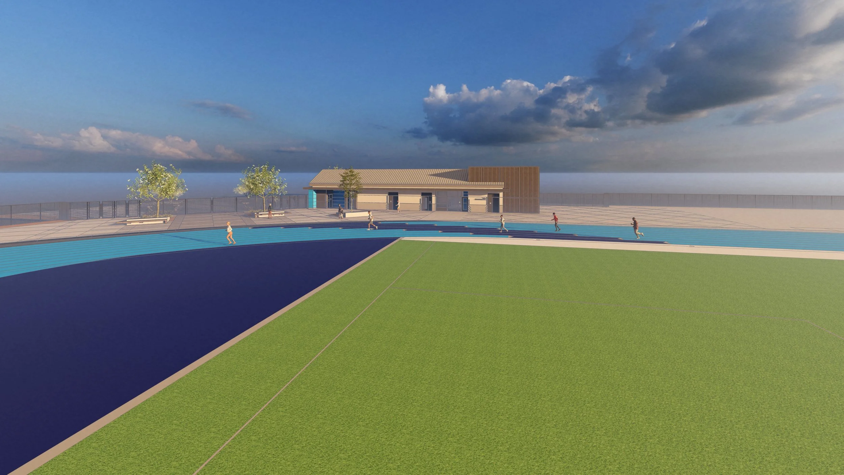
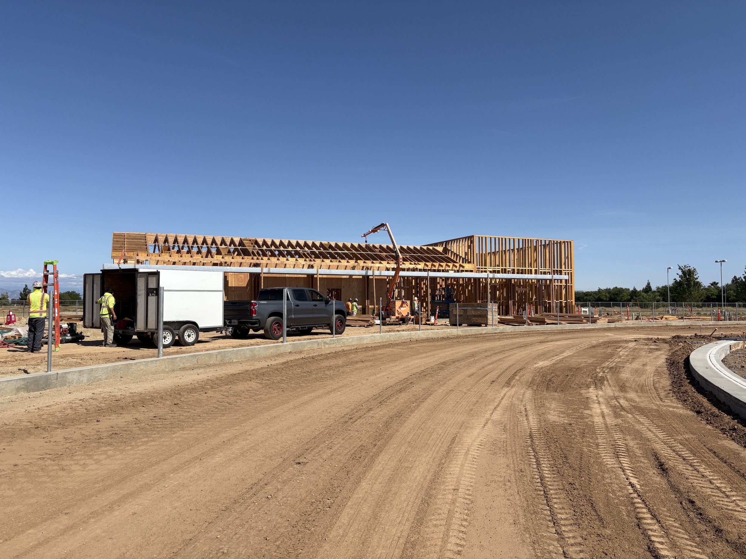
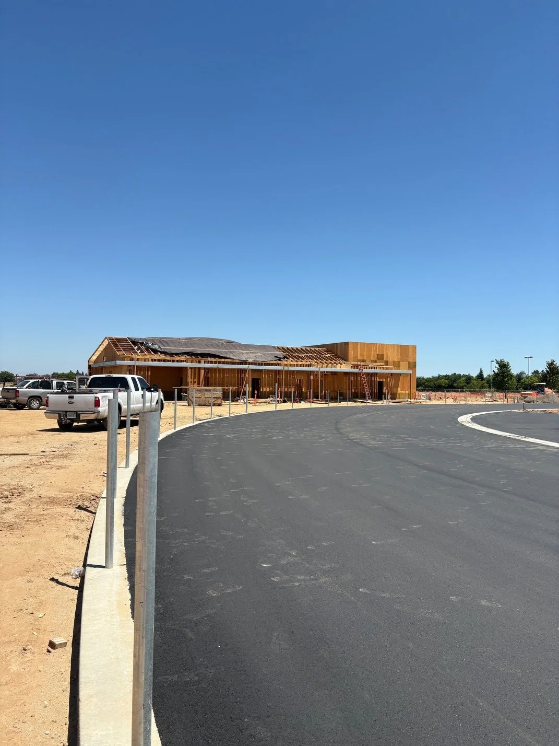
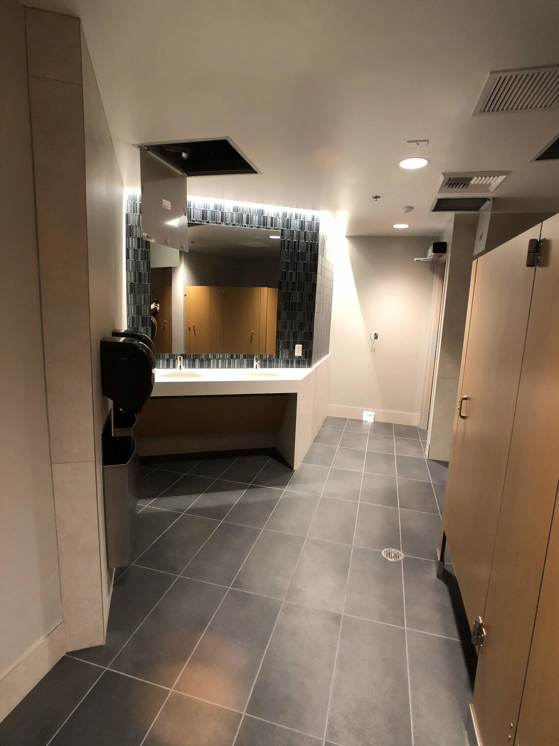
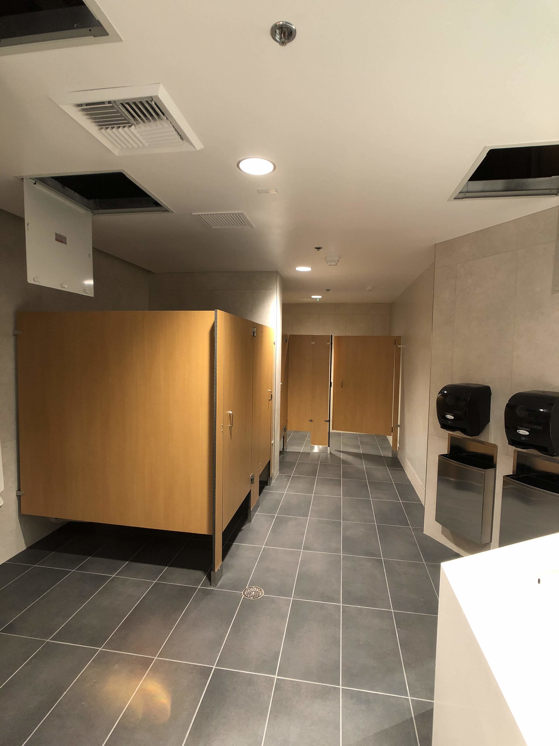
Clovis Community College is nearing completion of another phase of their campus master plan. The sports complex includes a field house with an athlete training room, locker rooms, and guest restrooms for game days. The site includes a track with horizontal field events, soccer field, bleachers and a press box.
I joined the project team shortly after design development began and have been responsible seeing it through construction. This project was my first DSA project and was a major learning opportunity in submitting to the state, carrying a project through bidding and now construction. I’ve come to appreciate the real-time design that comes with unforeseen conditions in the field and have enjoyed putting my skills to the test. It has been a rewarding experience to see the drawings come to life and resolve conflicts as they arise.
Kaiser Clairemont Mesa
medical office building
architects hanna gabriel wells
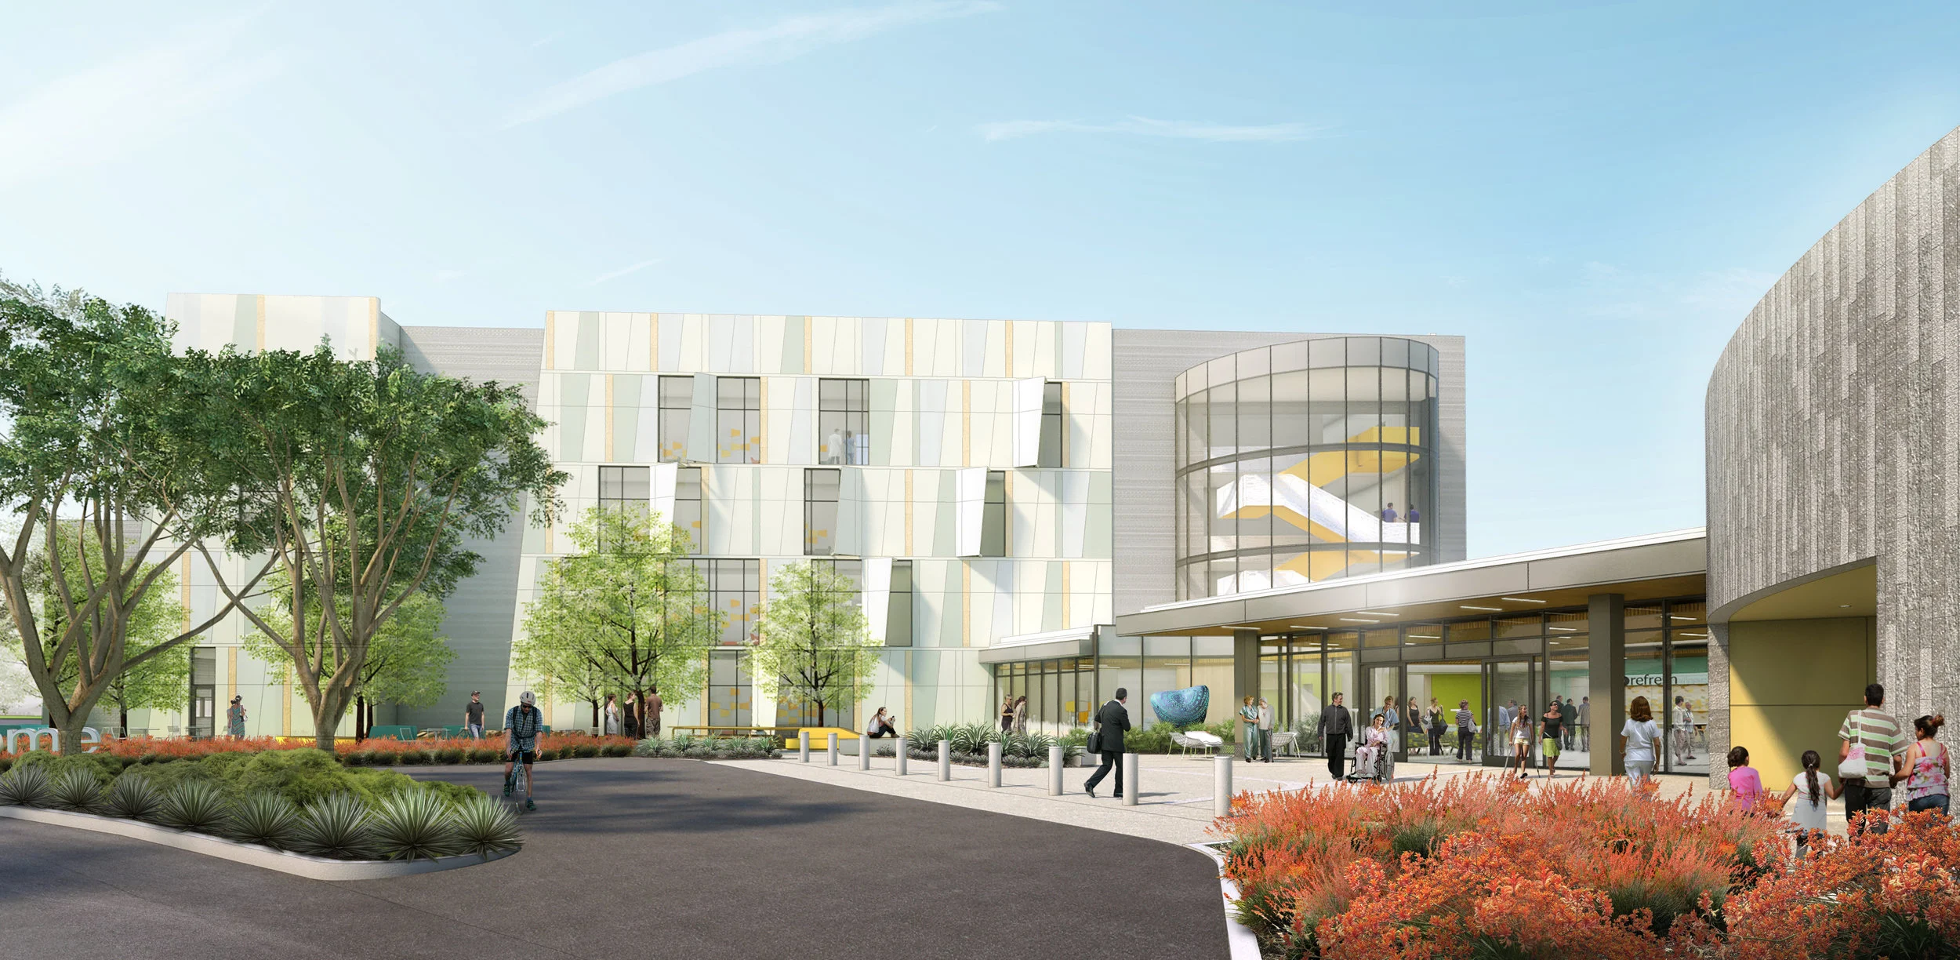
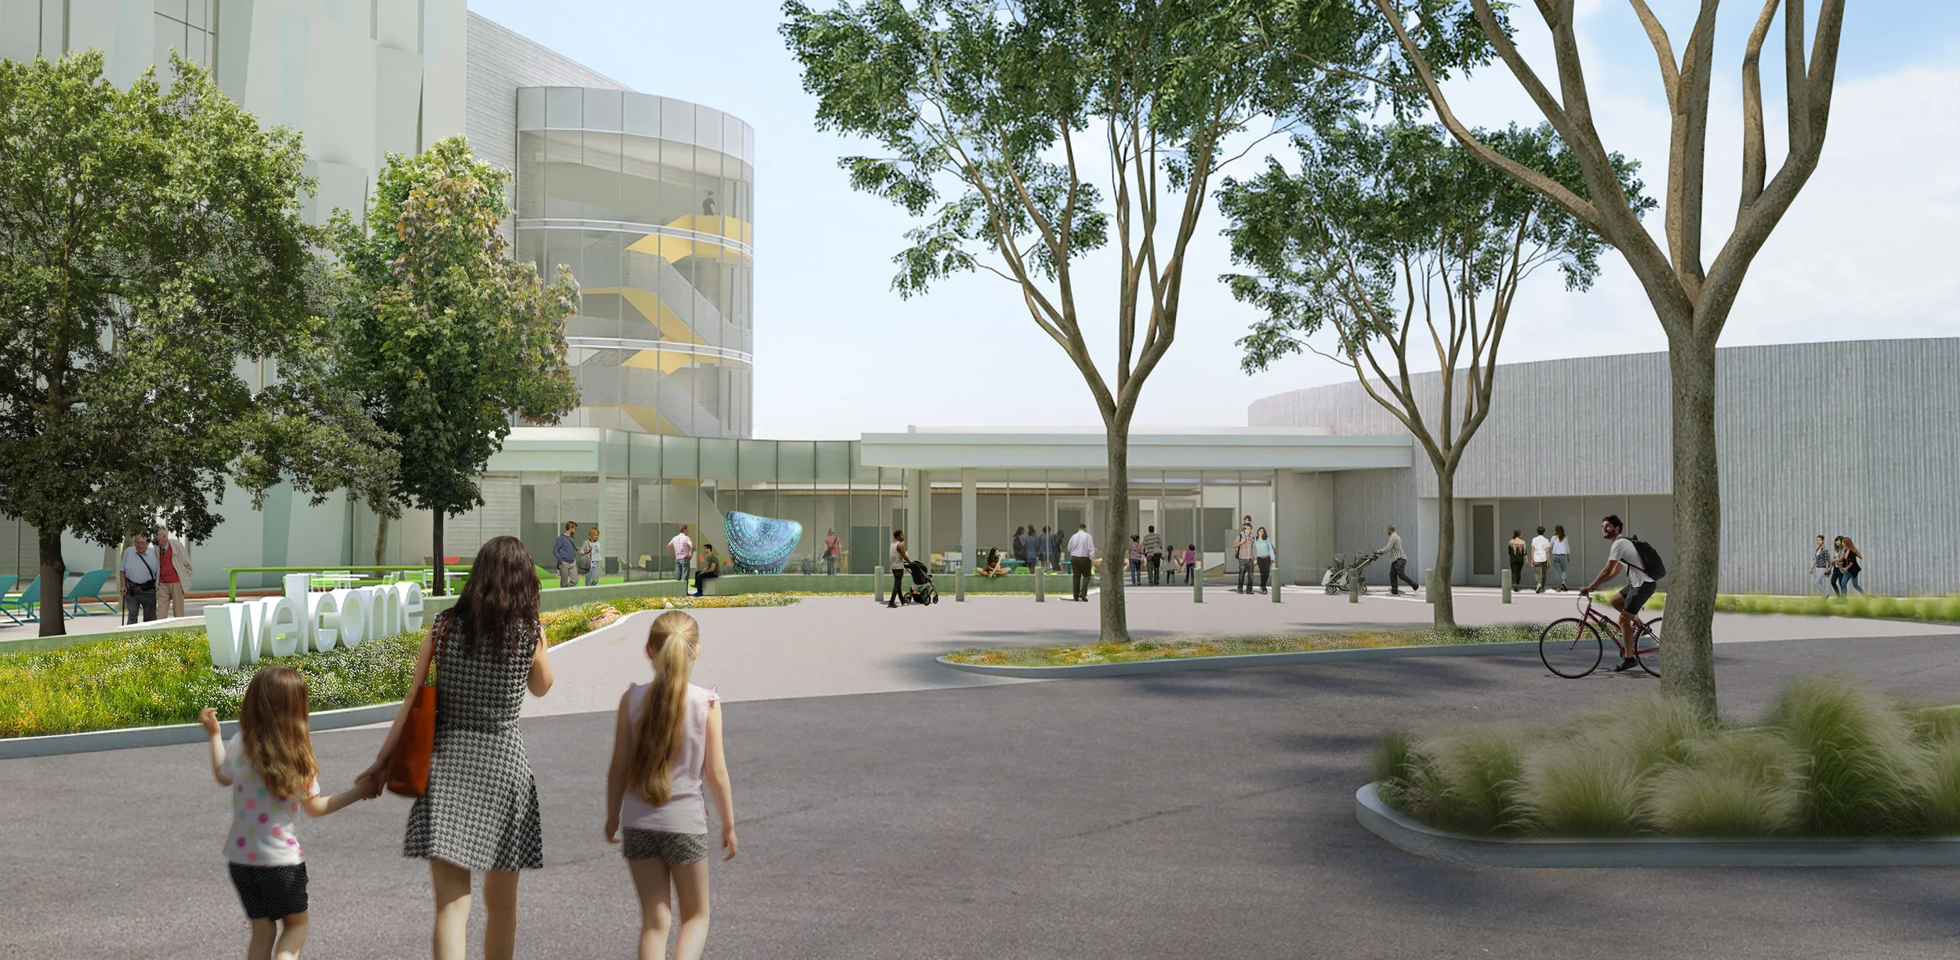
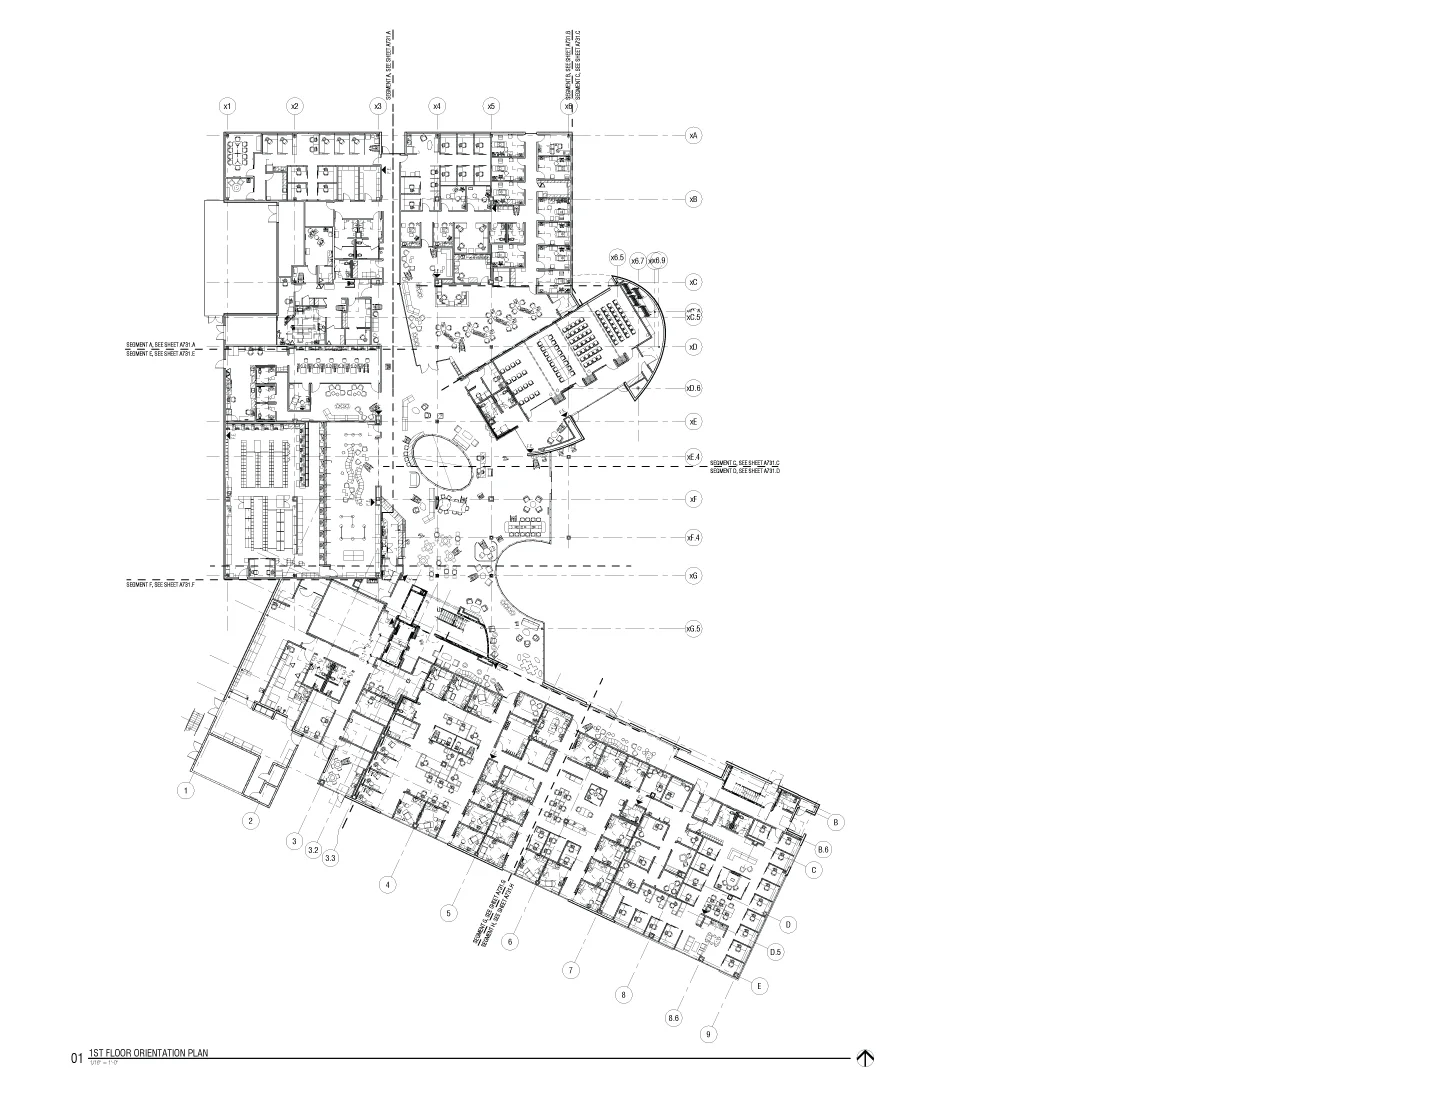
The Kaiser Clairemont Mesa MOB serves to replace the existing medical office building. As a new ground up design, this project re-imagines the user experience when visiting a doctor. I participated in the construction document phase of this project, and also contributed to the design of areas that had not yet been resolved.
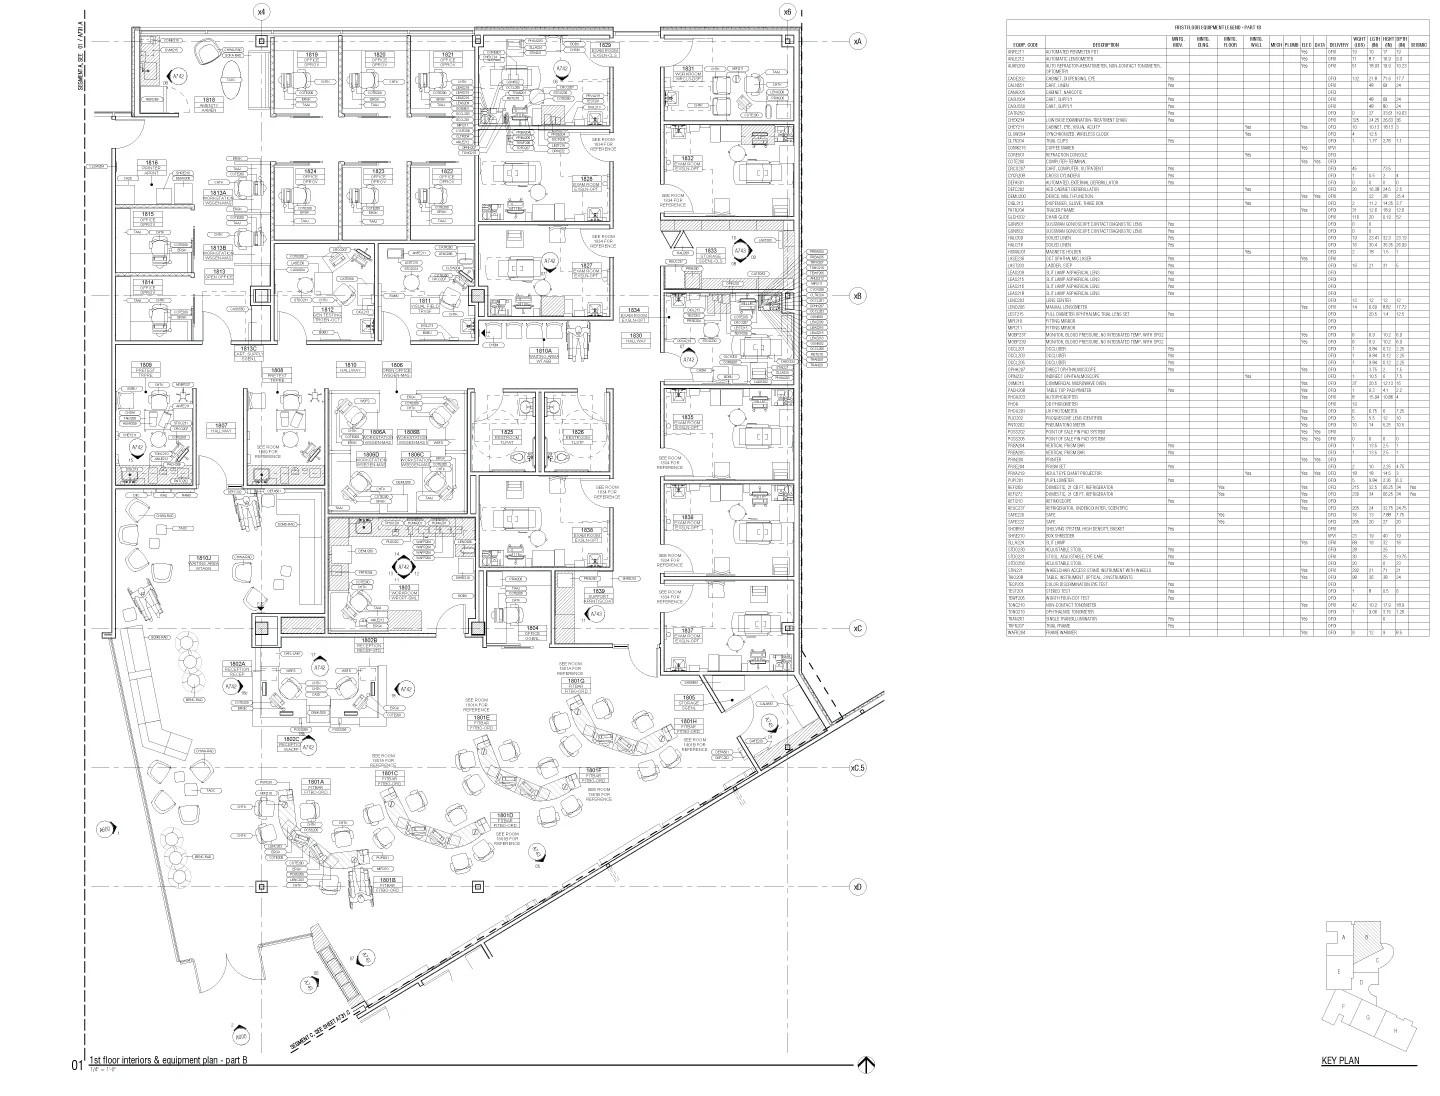
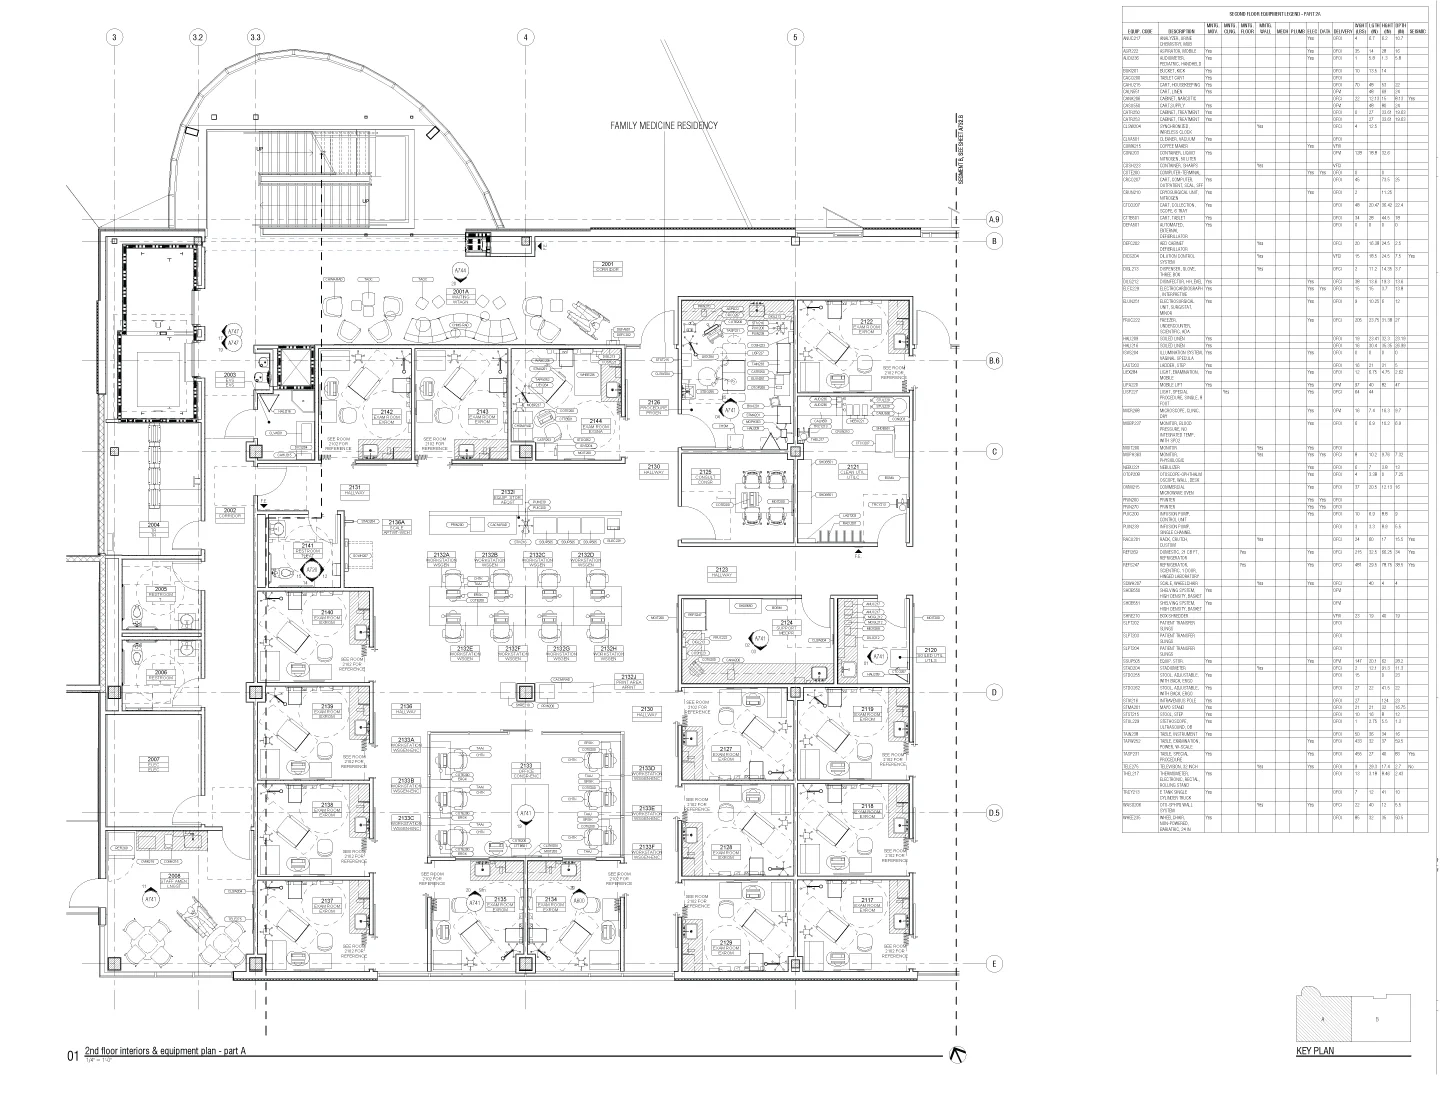
My largest responsibility when working on this project was documenting the medical equipment requirements for the exam rooms. After receiving the information about each piece that was to be included in each room, I developed a method to quickly catalog each piece along with critical information related to power and mounting requirements. This was my first major experience in developing Revit families that would allow our sheets to keep up with the ever changing requirements of the client. Since working on this project, I have developed other Revit family standards for the office that were used in more recent projects.
Scripps Oceanside
parking garage
architects hanna gabriel wells
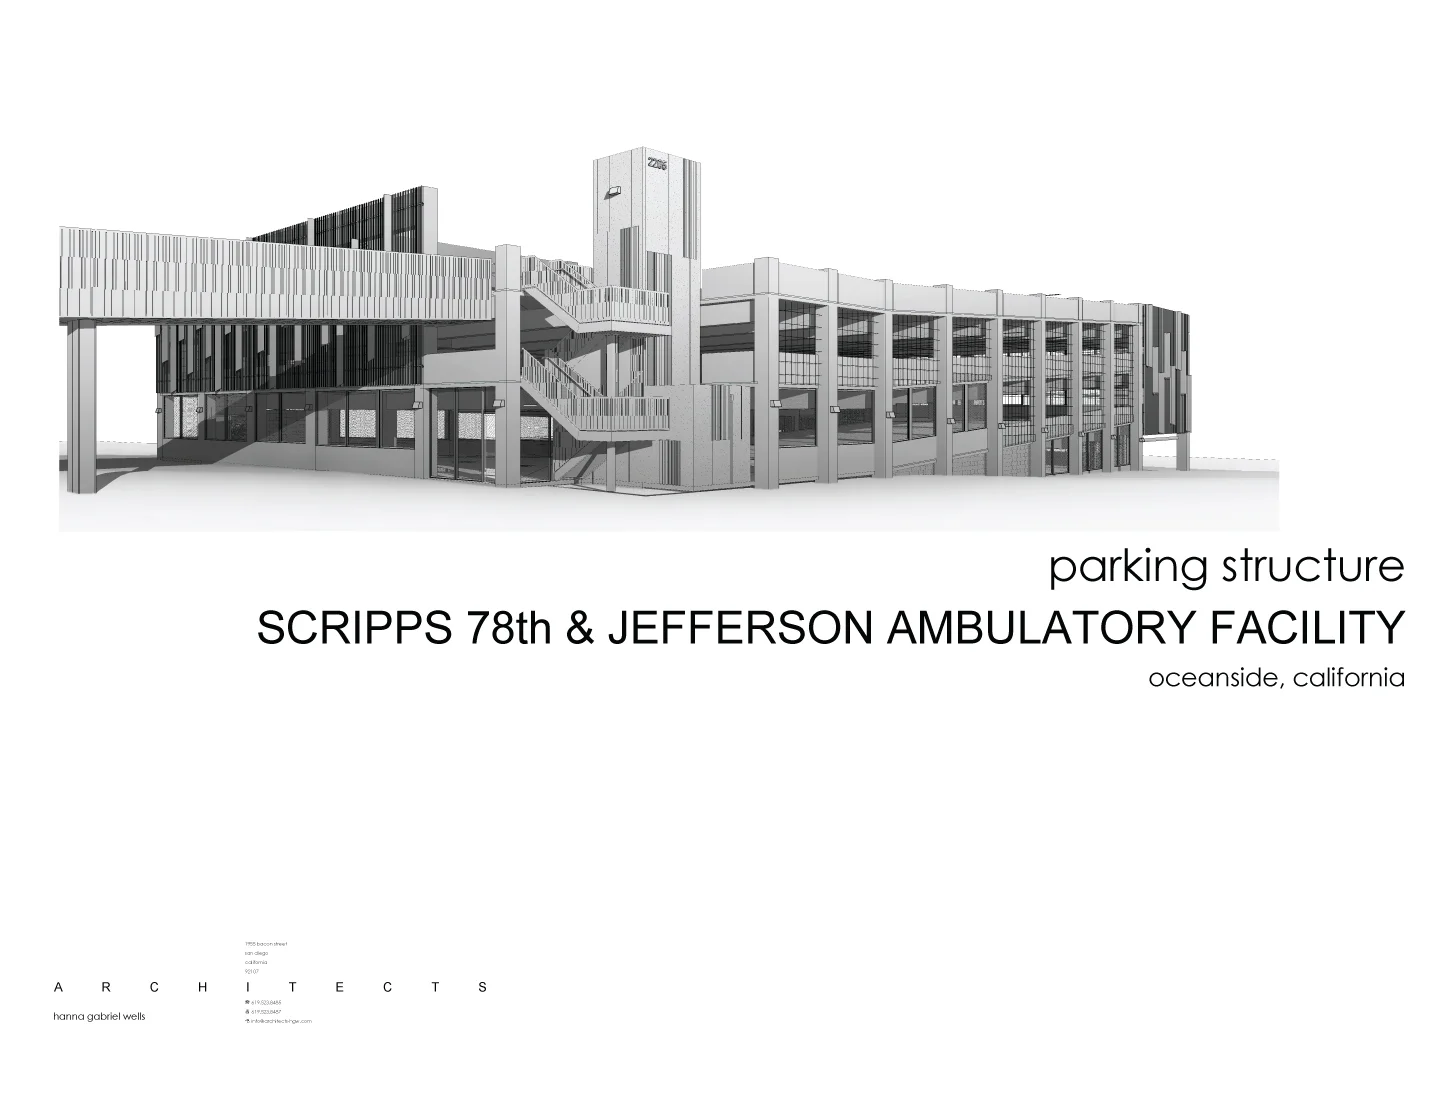
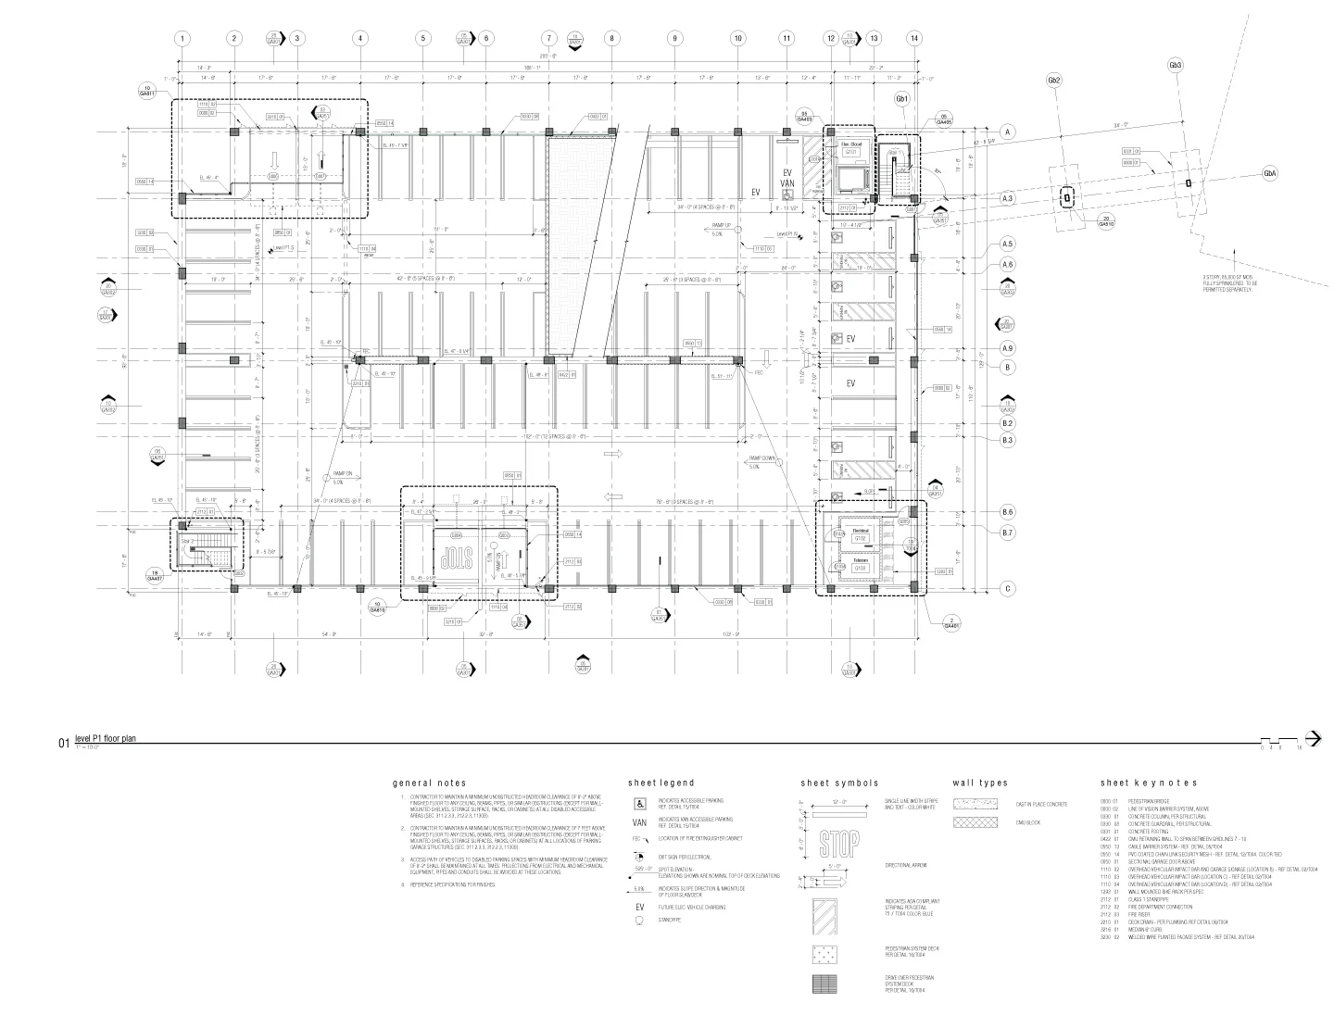
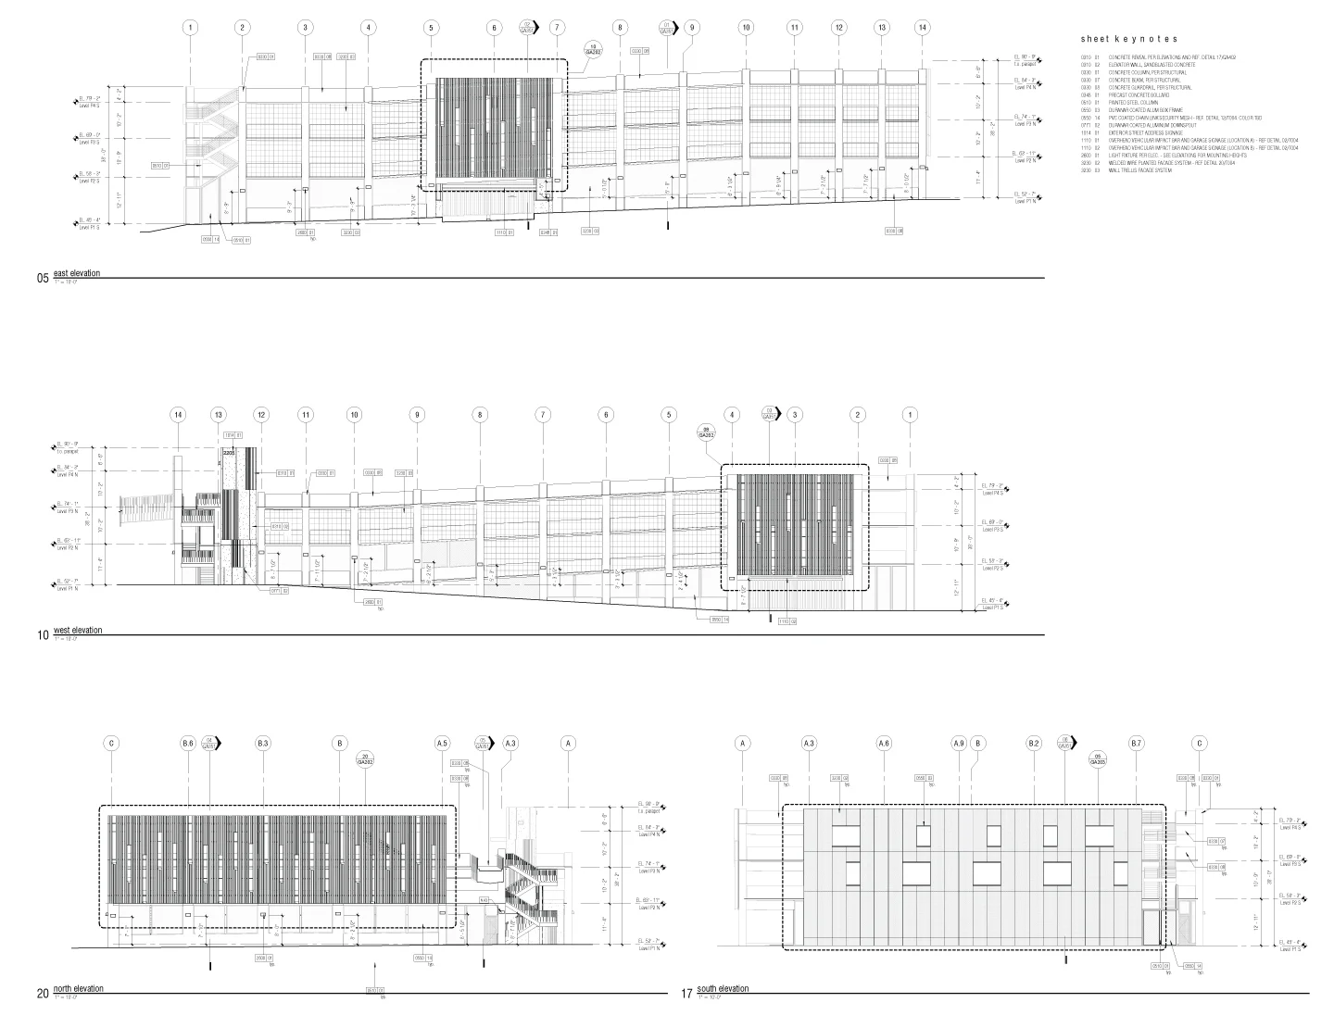
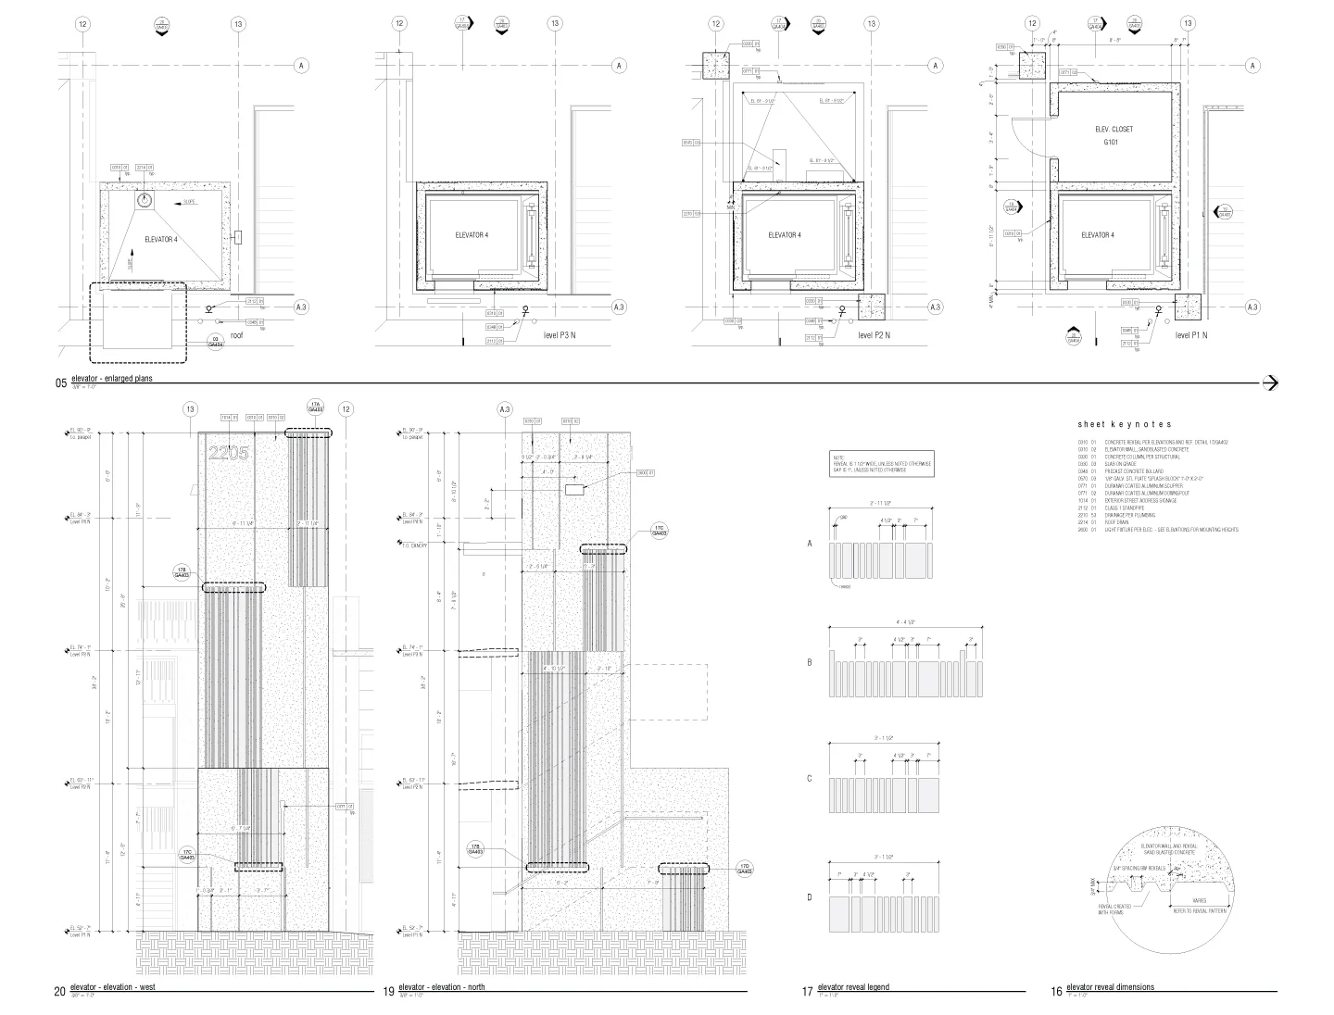
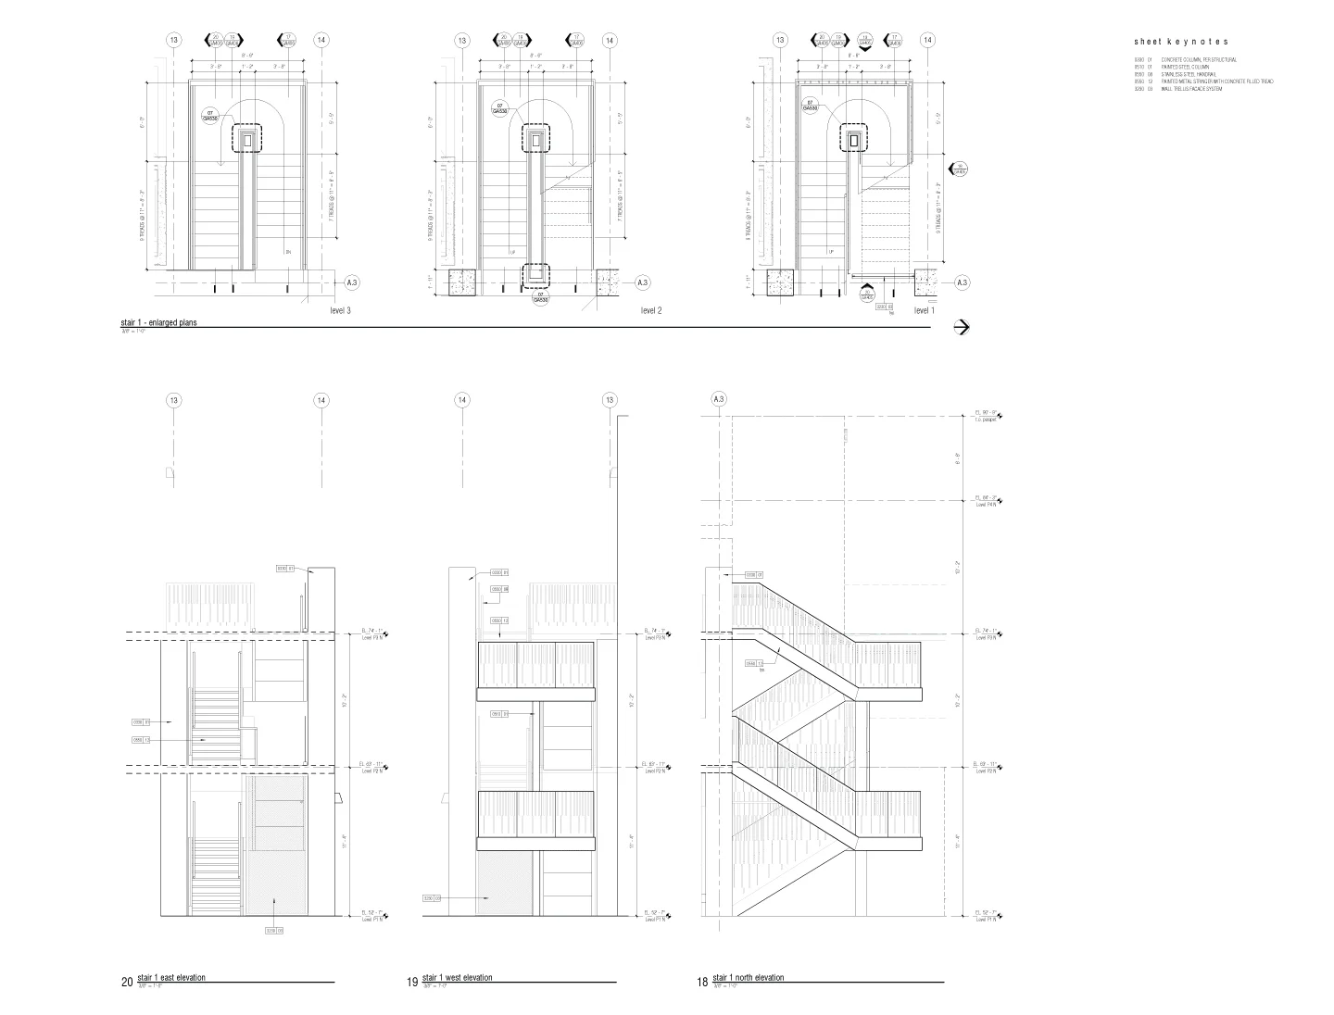
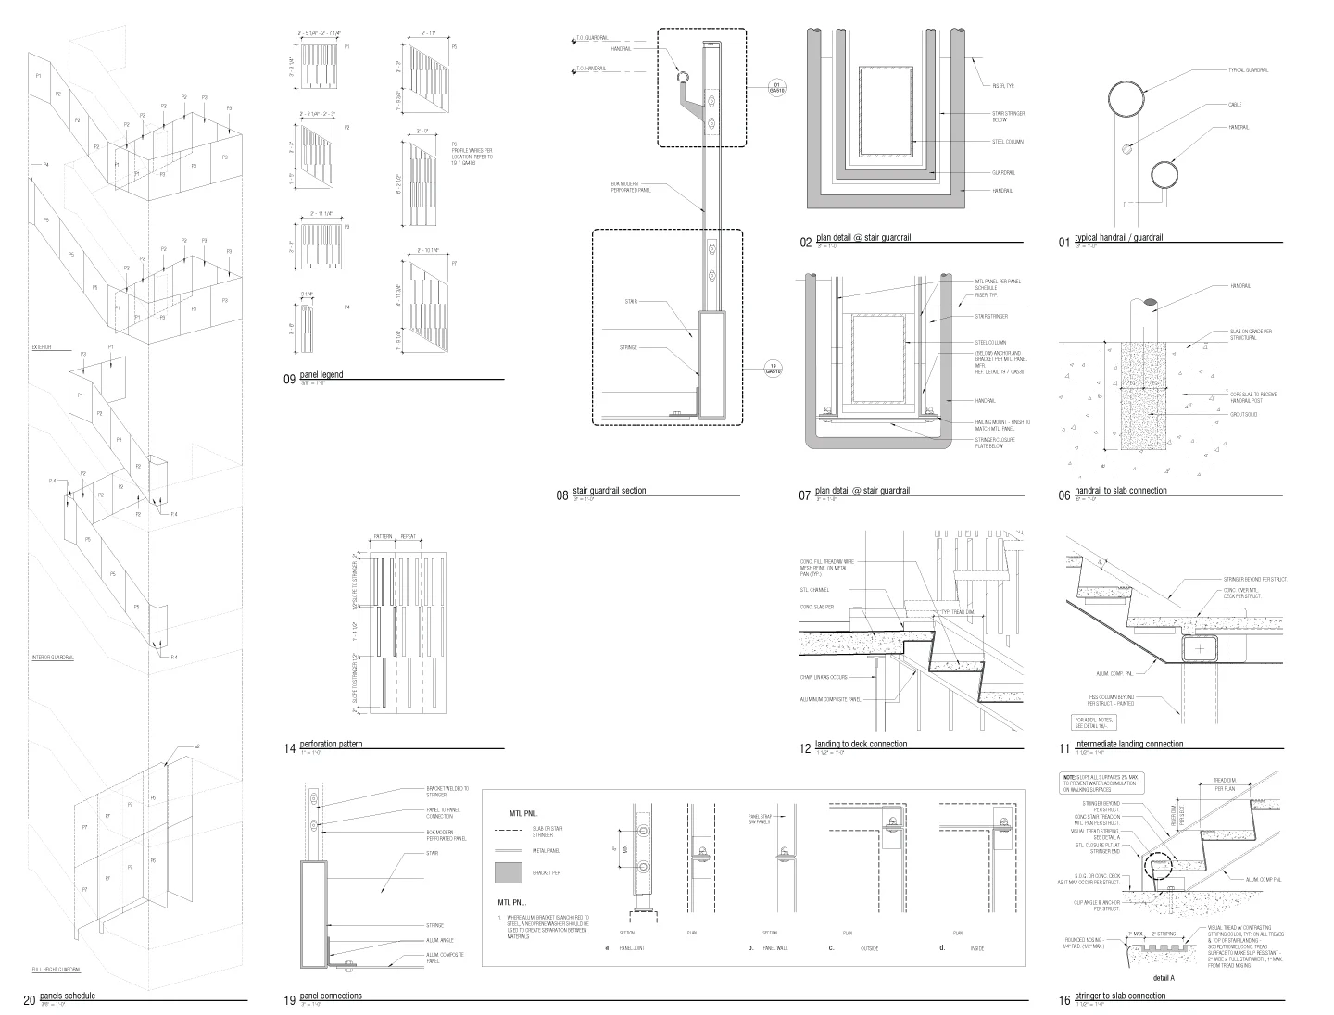
This parking garage is part of a new Scripps medical office building. I began working on this project while it was completing schematic design and through construction documents. My roles involved building a more efficient model, developing drawings, and finalizing two key areas of design. The elevator and stair nearest to the medical office building was designed to be a feature area since so much pedestrian traffic would be going through that corner. We were able to design a perforated metal panel system that would carry a similar language from other elements of the facade. This pattern was also used on the pedestrian bridge and interior feature stair. Another area of design I was able to participate in was the treatment of the elevator exterior. There were major limitations in material options and were instructed that to maintain code compliance and structural integrity we could not add any further material, and only intrude 3/4" into the wall. As a response, we developed a reveal pattern that was another interpretation of the existing language of the facade.
Kaiser CSC
OFFICE BUILDING INTERIOR RENOVATION
architects hanna gabriel wells
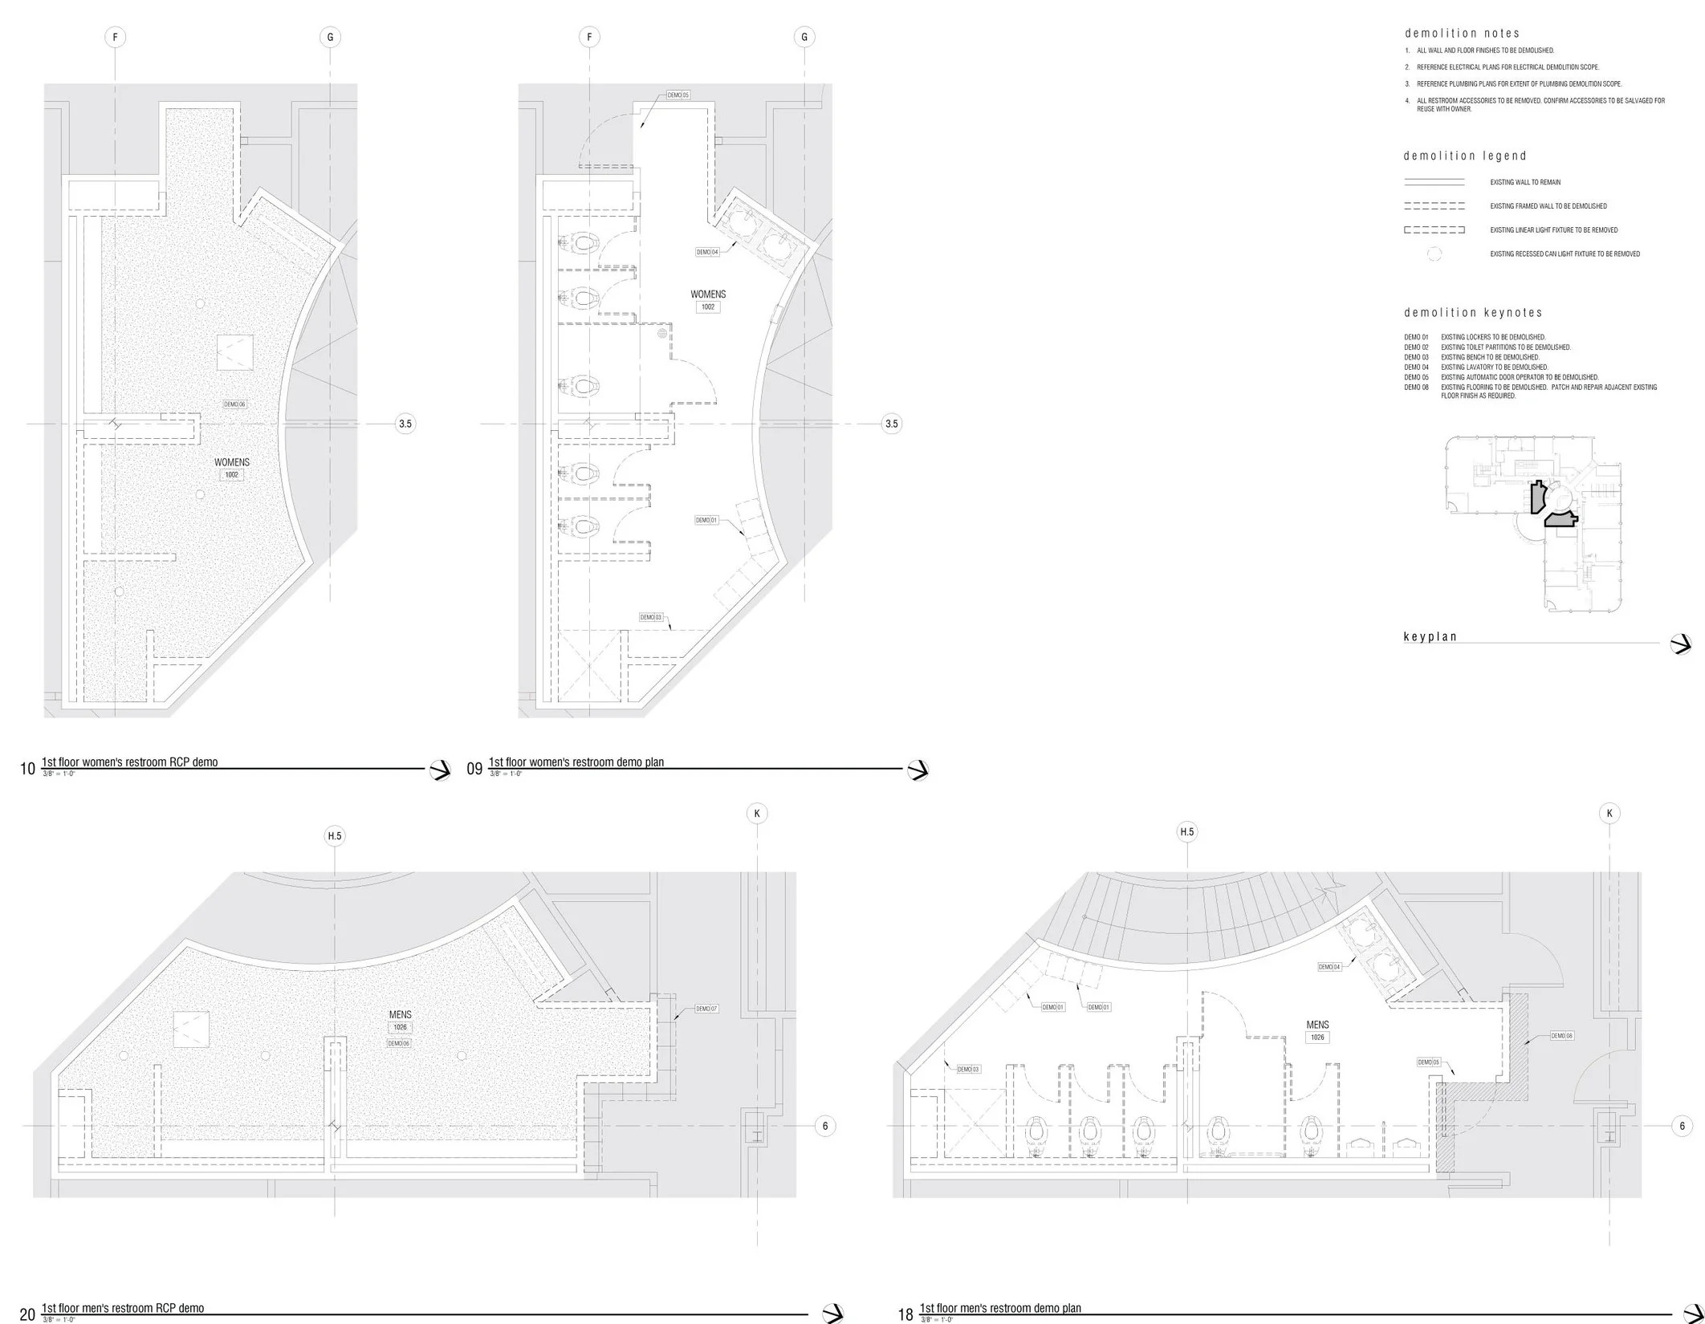
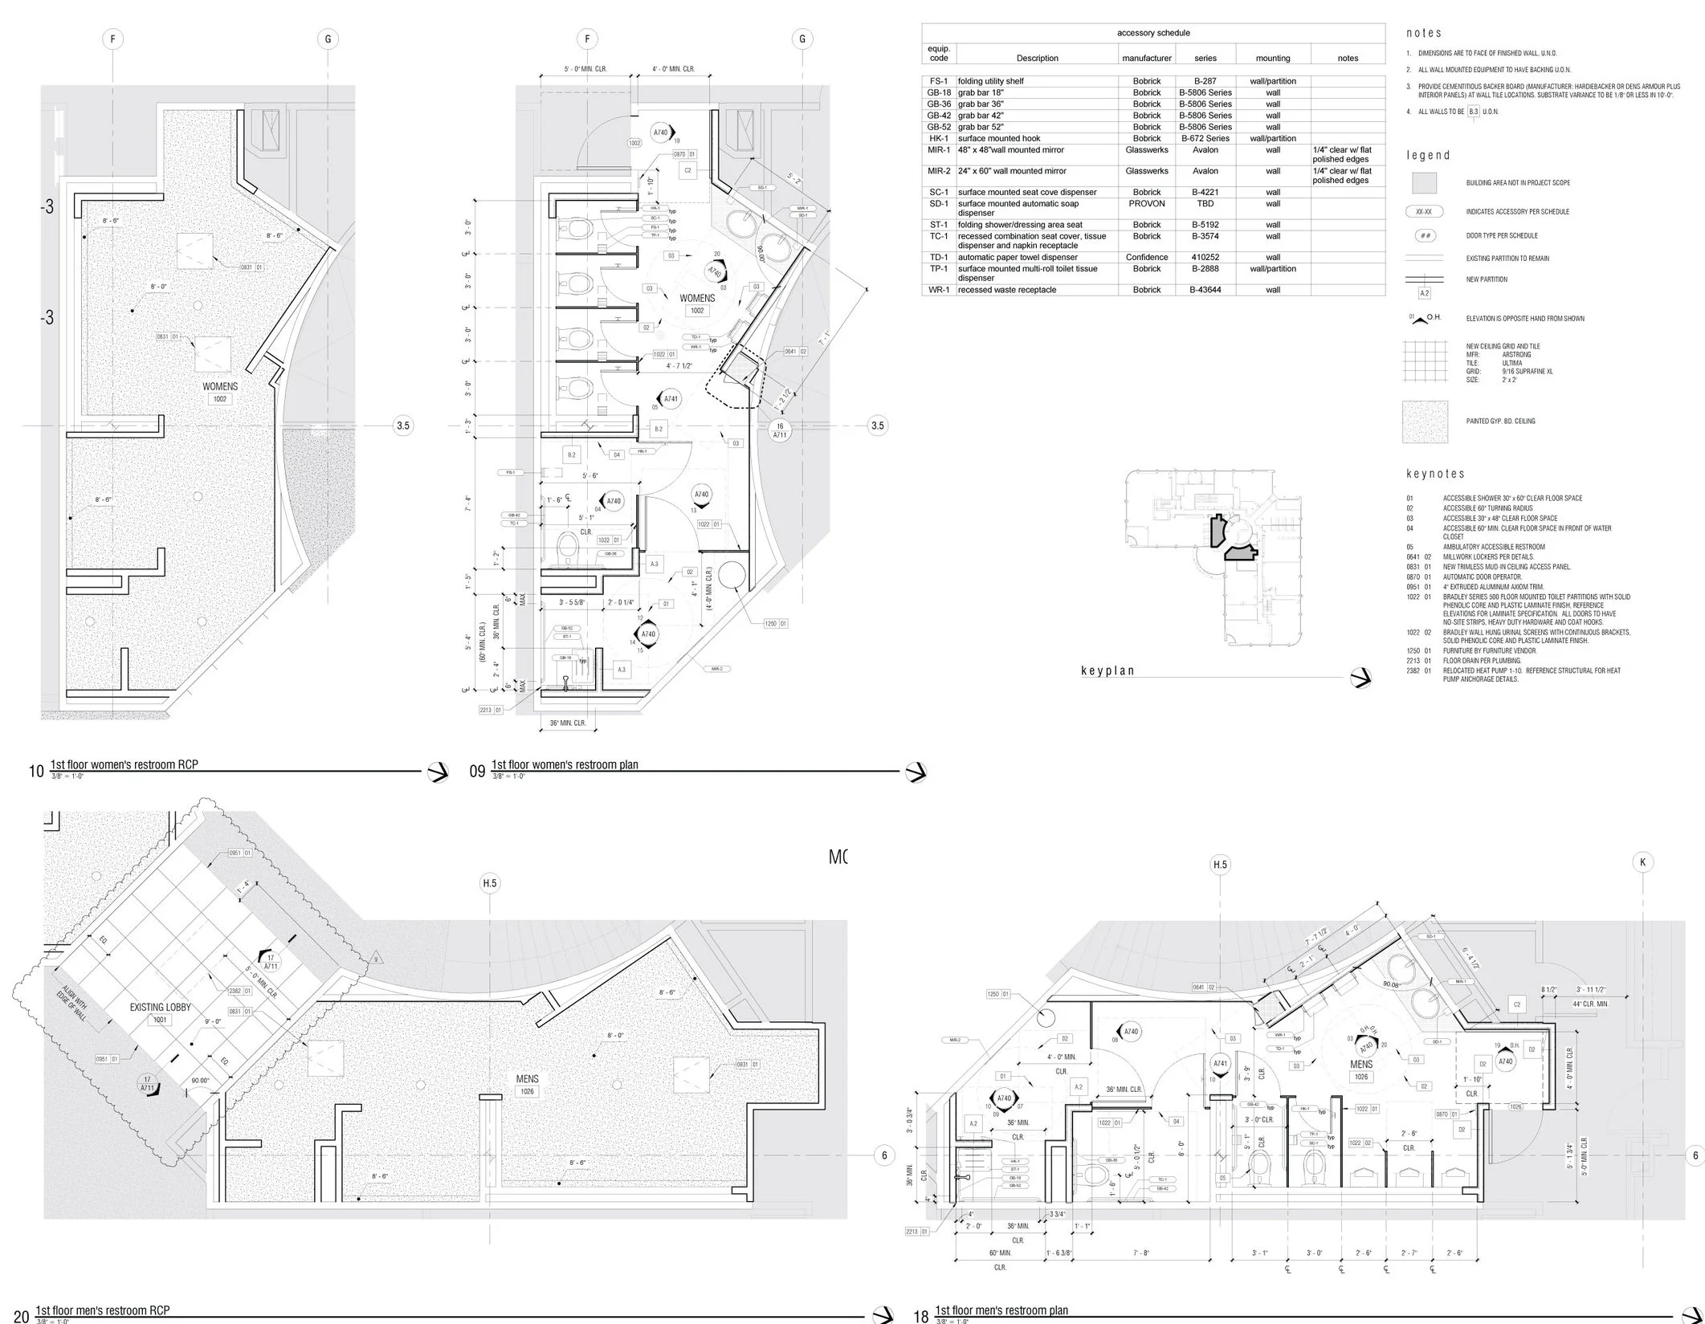
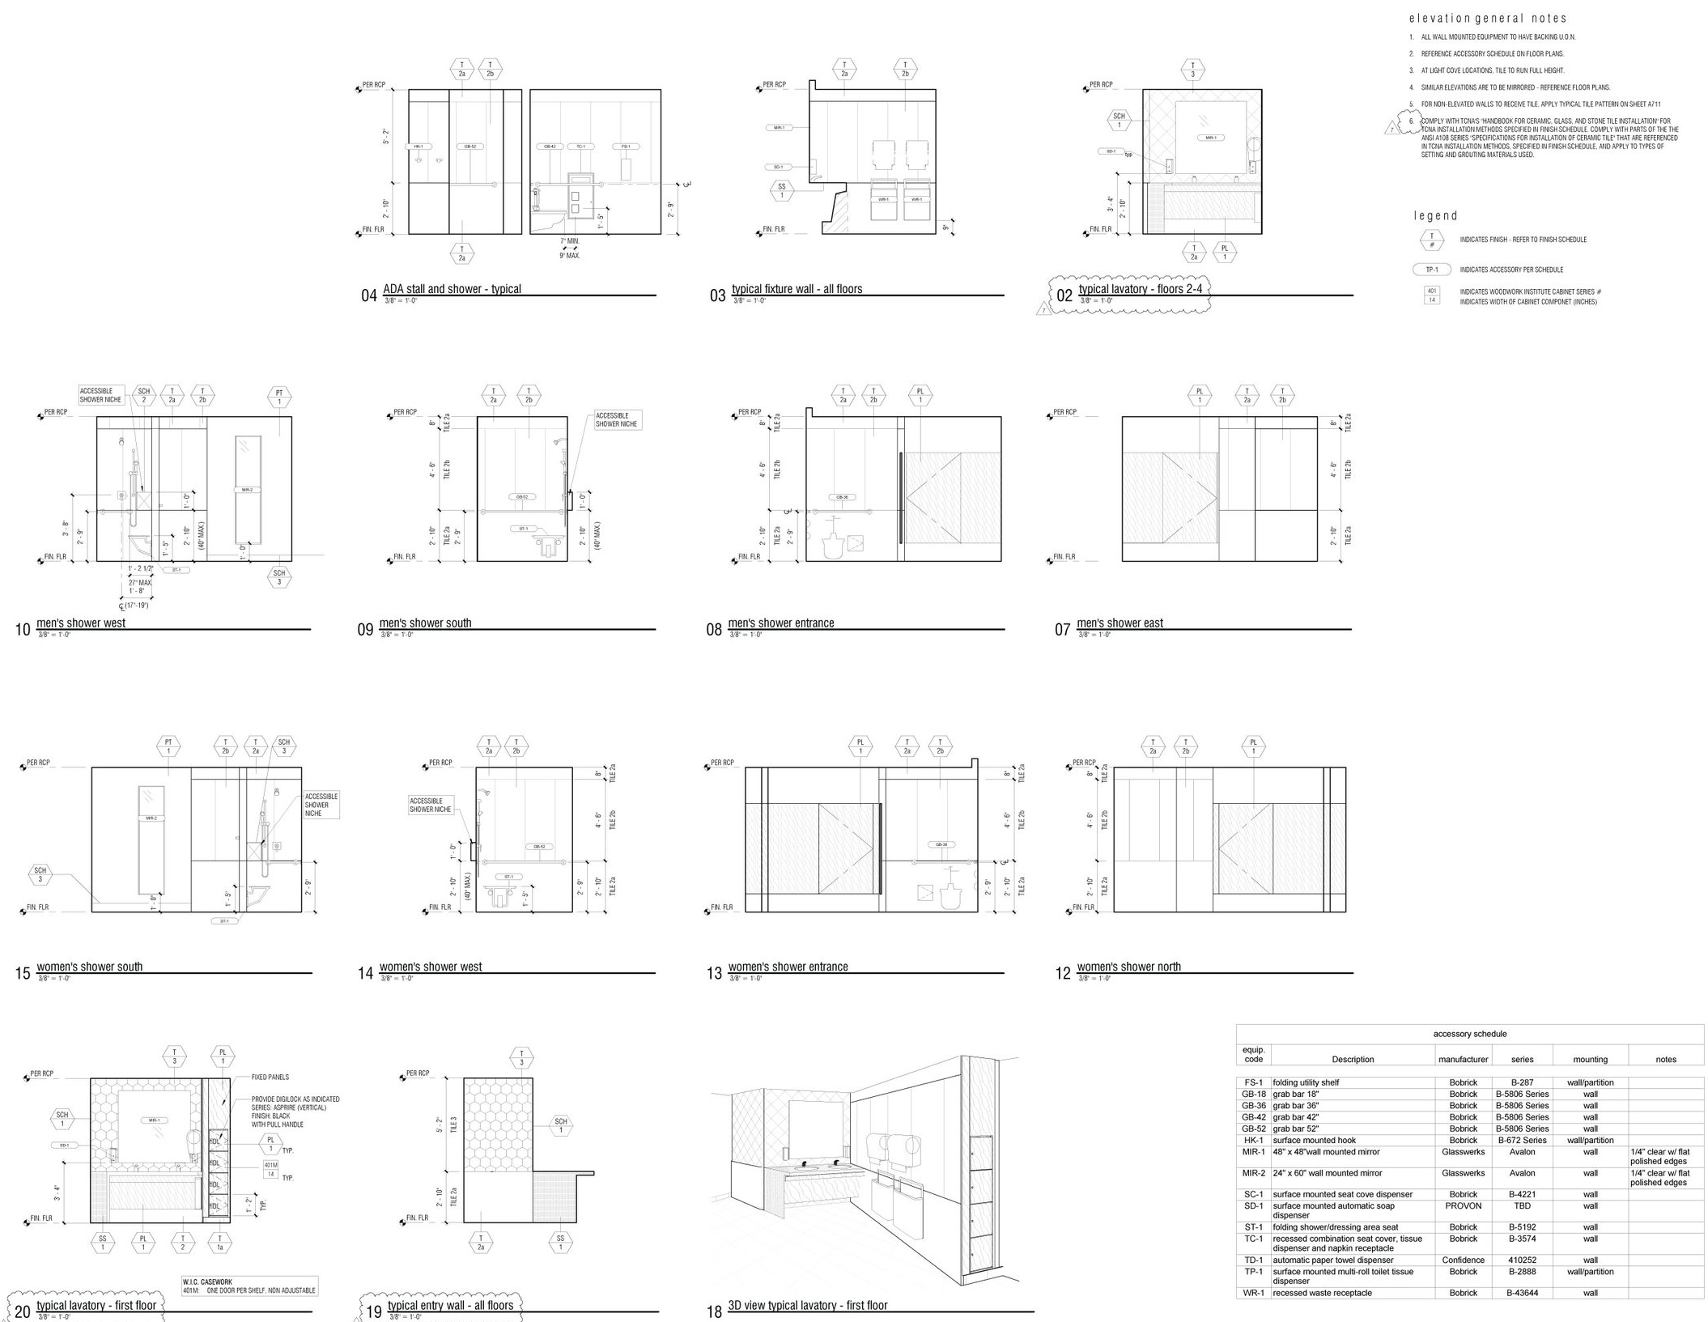
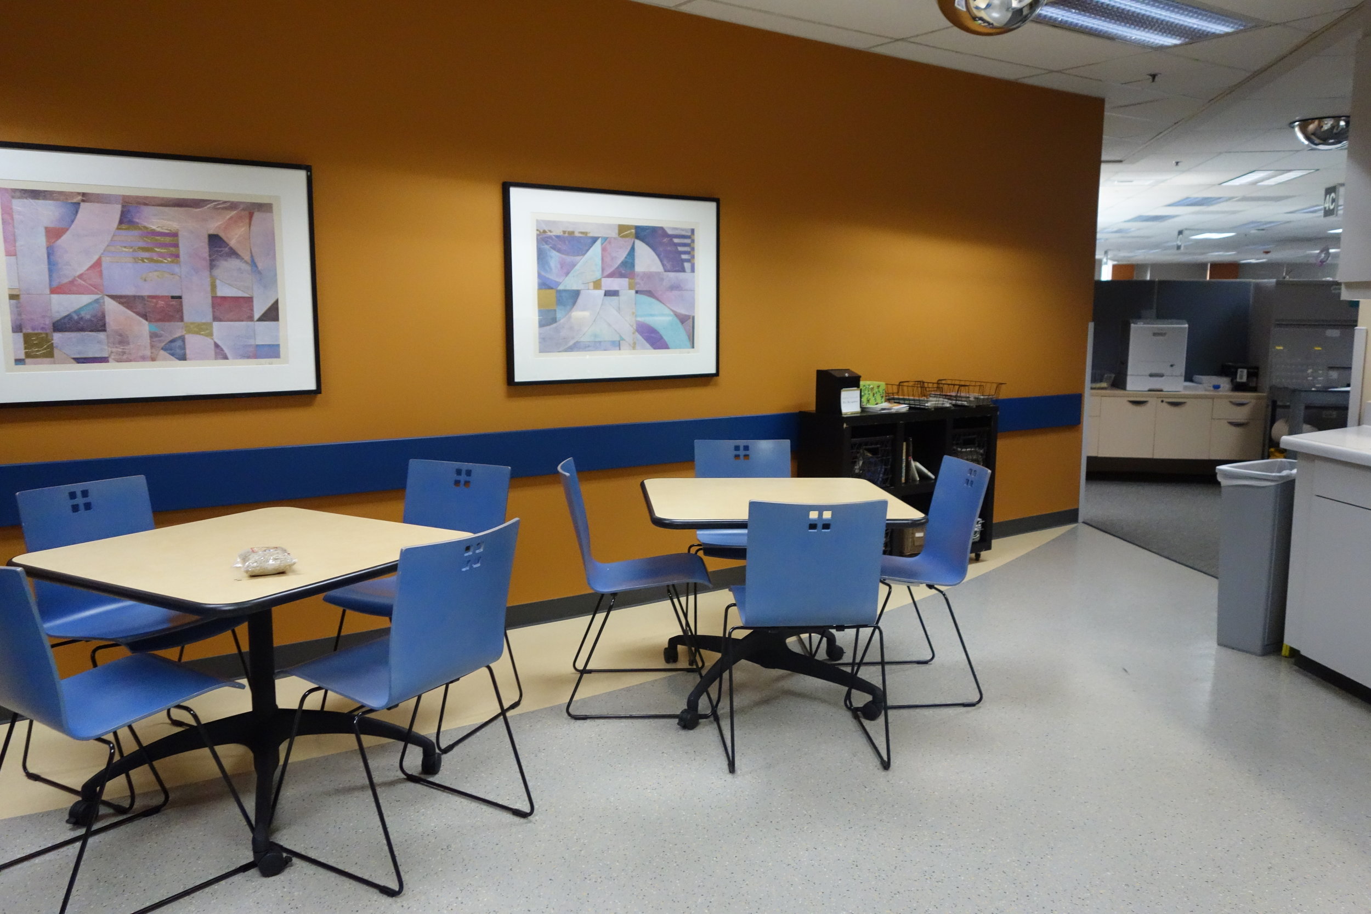
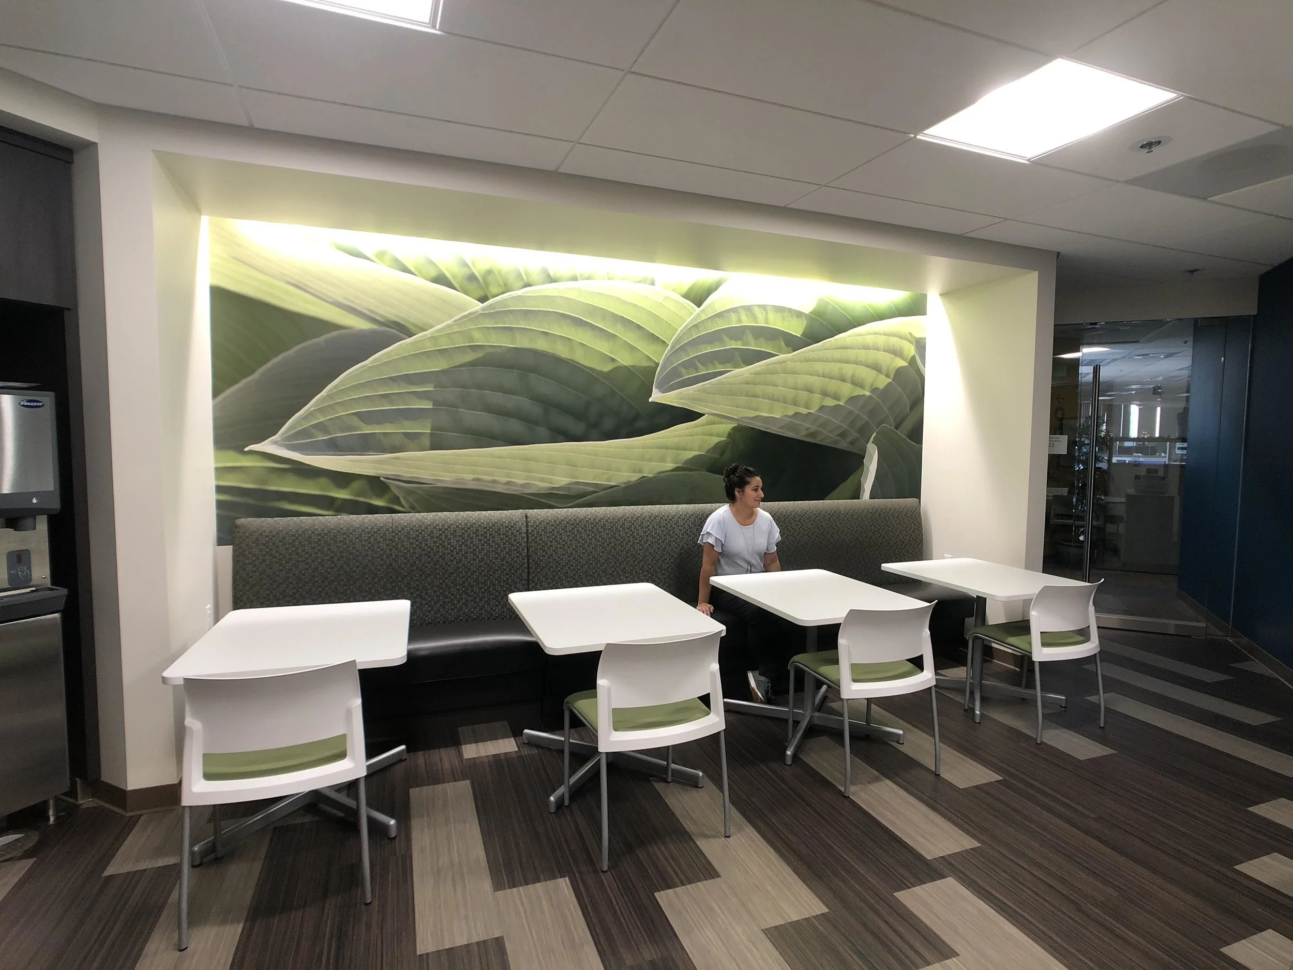
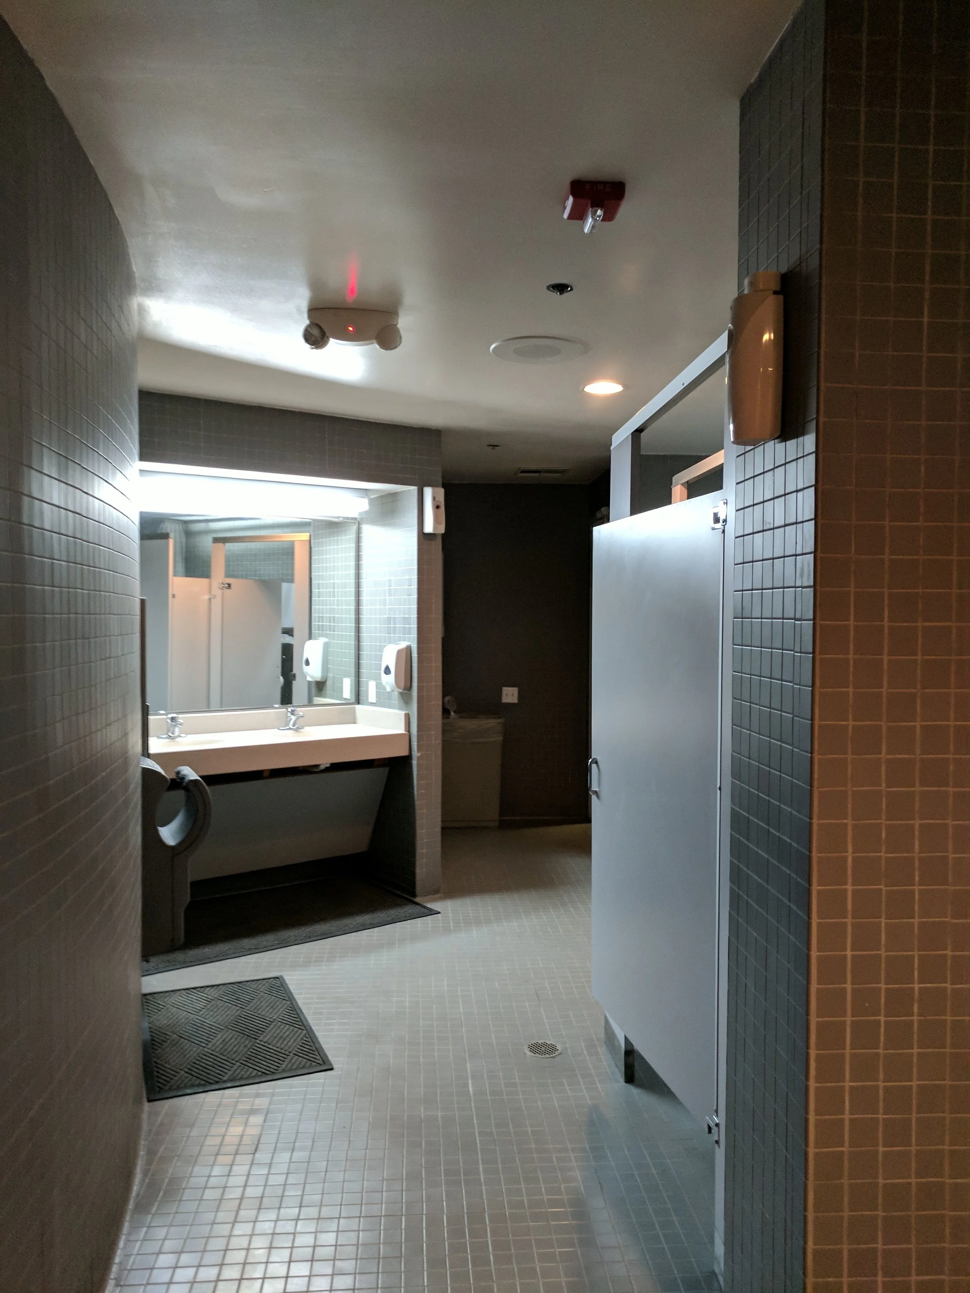
As part of a interior remodel of an existing office building, these phases were created to minimize the disrruption of an active building. I participated in the development of the final construction drawings of these phases, and then returned to them a couple months after they started construction. Since then, I have been responsible for the construction administration of all three phases. I participated in weekly OAC web meetings, distribution of all RFI's, approval of submittals, and issuing ASI's as necessary.
San Diego Zoo Africa Rocks
exhibit addition
miller hull
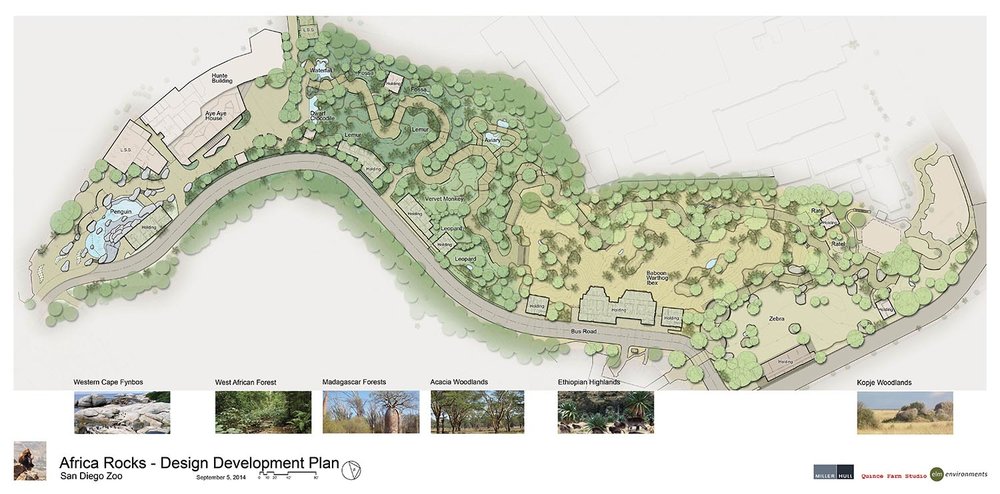
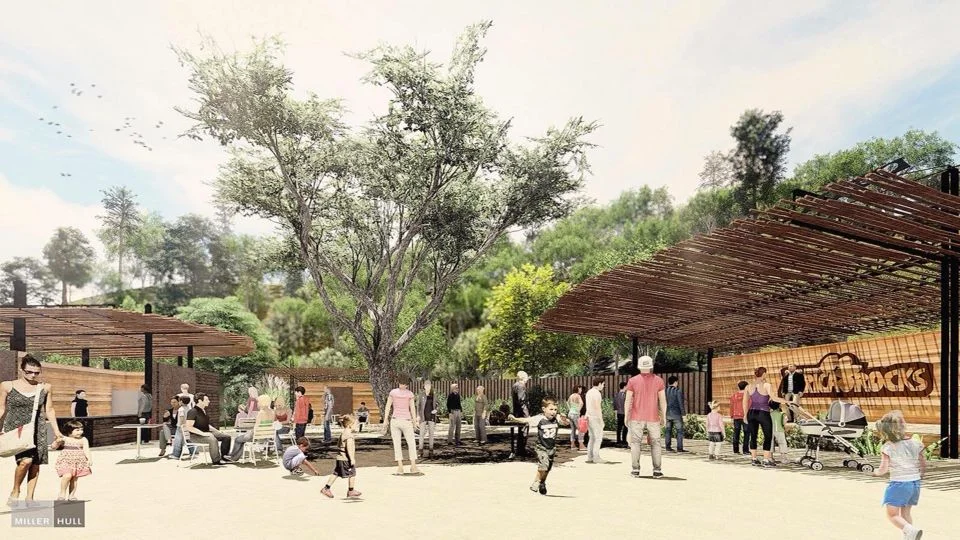
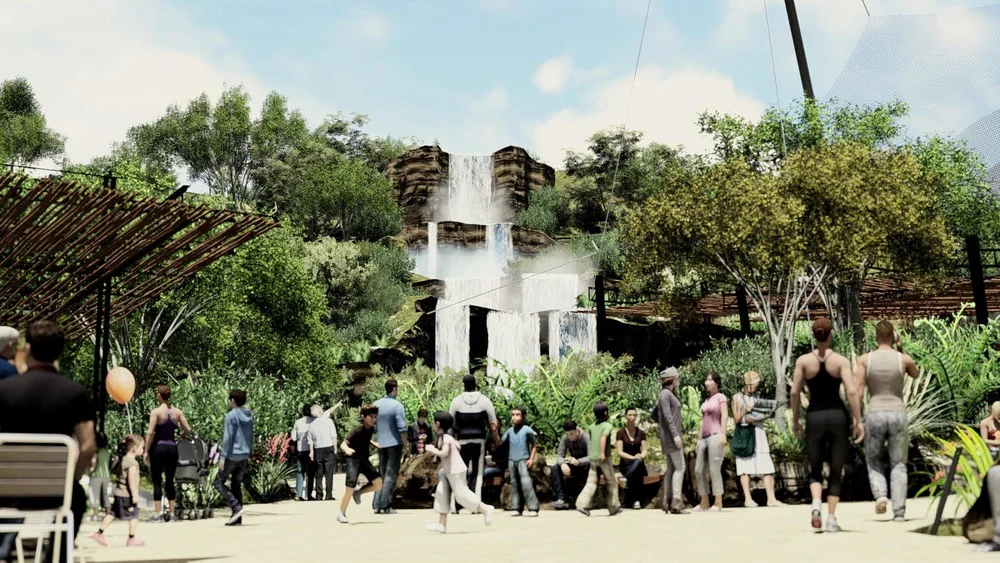
Africa Rocks! is a transformation of an existing 8-acre site at the San Diego Zoo based on the unique series of habitats on the African continent. Africa Rocks! immerses visitors in dramatic landscapes and unique species they are not familiar with.
As an intern, I was responsible for assisting the team in completing a variety of drawings. The nature of the project involved several smaller teams to keep all of the buildings in motion. When I started to work on the project, nearly all of the modeling was complete and very few changes were being made to the designs or the models. I helped with completing floor plans and details through the final coordination of the project.